
Leave a Message

Thank you for your message. I will be in touch with you shortly.

138 Elm St # 30
138 Elm St # 30
138 Elm St # 30
138 Elm St # 30
138 Elm St # 30
138 Elm St # 30
138 Elm St # 30
138 Elm St # 30
138 Elm St # 30
138 Elm St # 30
138 Elm St # 30
138 Elm St # 30
138 Elm St # 30
138 Elm St # 30
138 Elm St # 30
138 Elm St # 30
138 Elm St # 30
138 Elm St # 30
138 Elm St # 30
138 Elm St # 30
138 Elm St # 30
138 Elm St # 30
138 Elm St # 30
138 Elm St # 30
138 Elm St # 30
138 Elm St # 30
138 Elm St # 30
138 Elm St # 30
138 Elm St # 30
138 Elm St # 30
138 Elm St # 30
SEE ALL PHOTOS
138 Elm St # 30
138 Elm St # 30
138 Elm St # 30
138 Elm St # 30
138 Elm St # 30
138 Elm St # 30
138 Elm St # 30
138 Elm St # 30
138 Elm St # 30
138 Elm St # 30
138 Elm St # 30
138 Elm St # 30
138 Elm St # 30
138 Elm St # 30
138 Elm St # 30
138 Elm St # 30
138 Elm St # 30
138 Elm St # 30
138 Elm St # 30
138 Elm St # 30
138 Elm St # 30
138 Elm St # 30
138 Elm St # 30
138 Elm St # 30
138 Elm St # 30
138 Elm St # 30
138 Elm St # 30
138 Elm St # 30
138 Elm St # 30
138 Elm St # 30
138 Elm St # 30
Sold

138 Elm St # 30

138 Elm St # 30, Kingston, MA 02364

$500,000
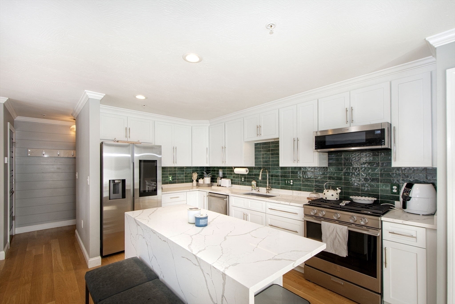
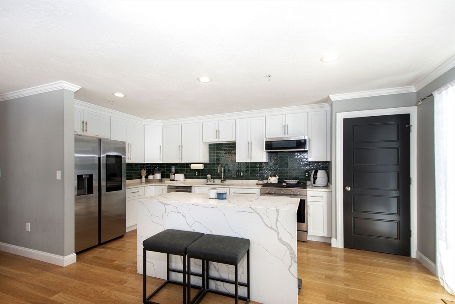

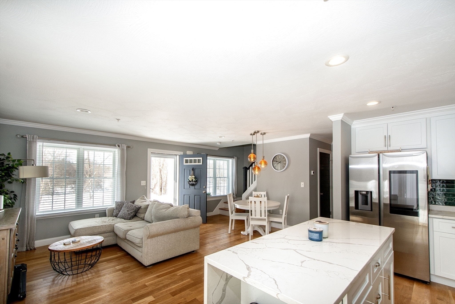
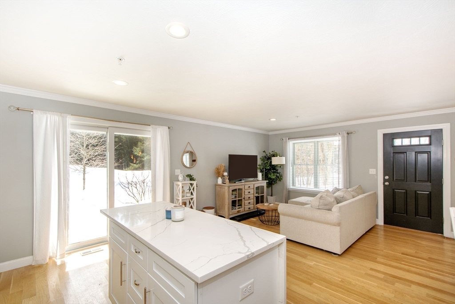
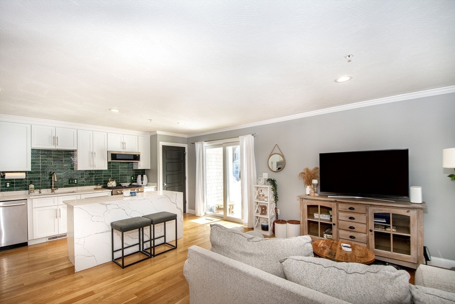
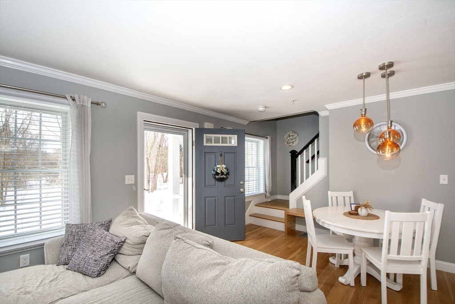
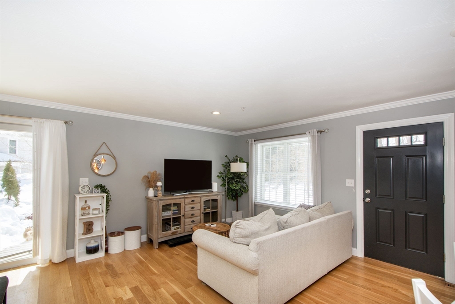
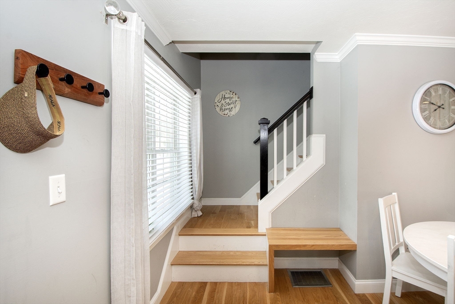

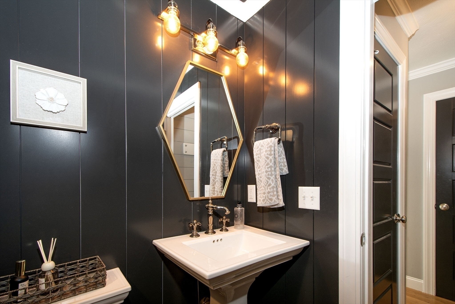
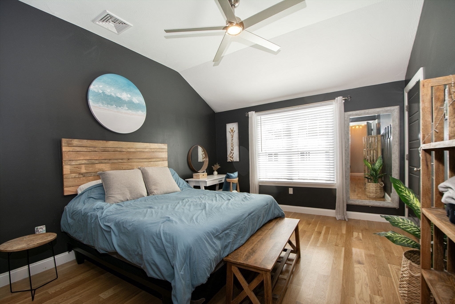
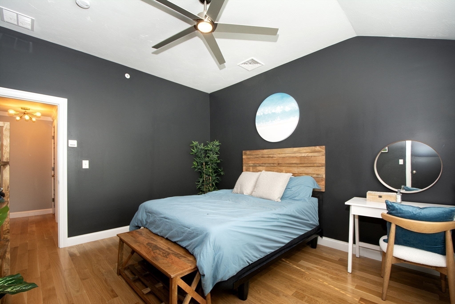
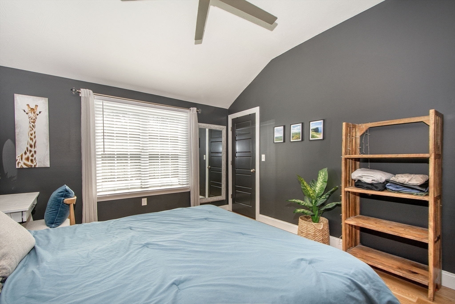
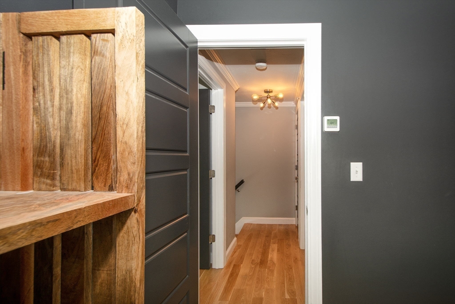

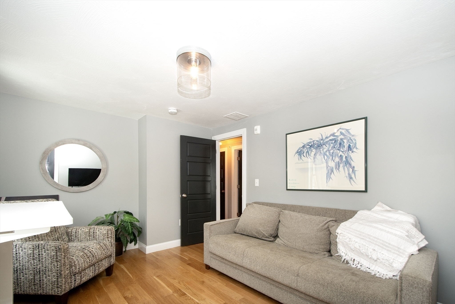
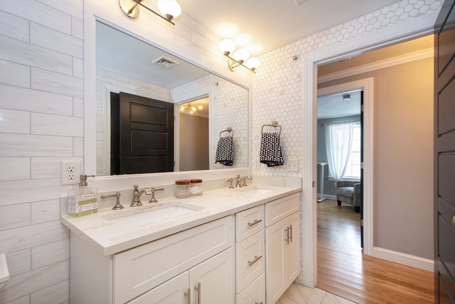
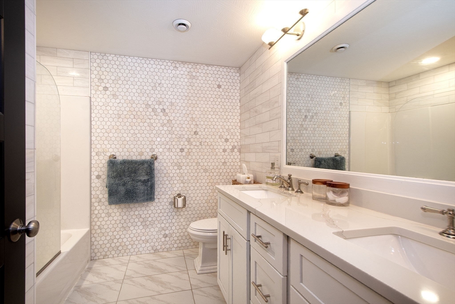
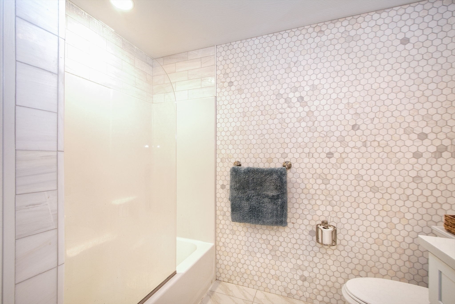
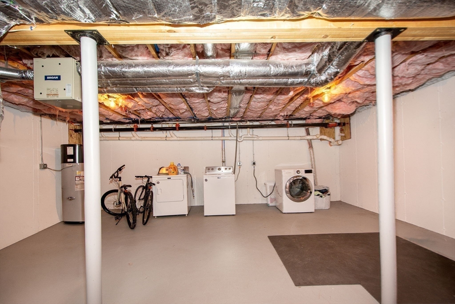
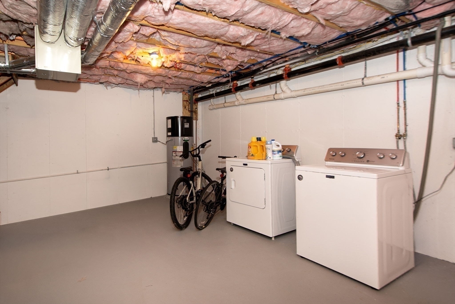
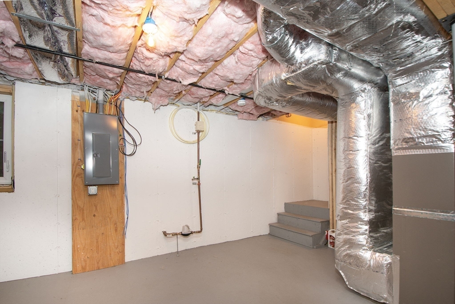
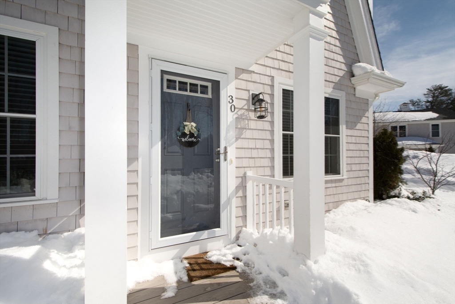
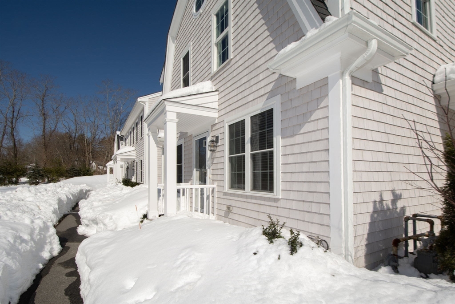
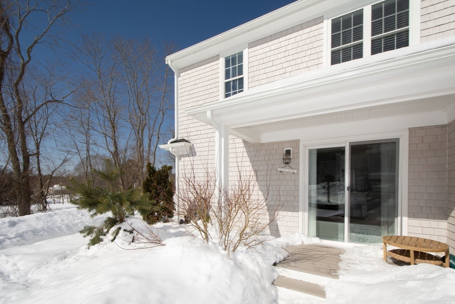
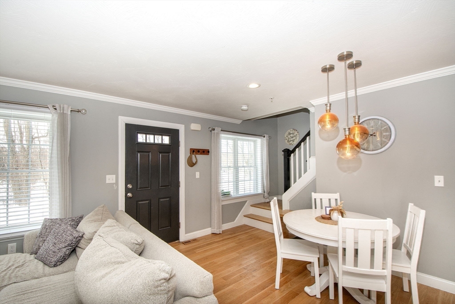
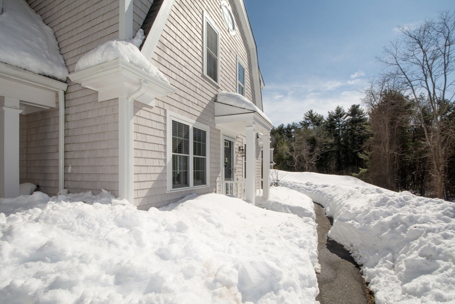
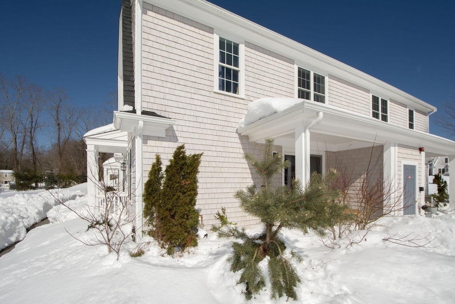
**UPDATE: OFFER DEADLINE FOR MONDAY 3/23 AT 5PM** Welcome to this beautifully designed 2-bedroom, 1.5-bath condo at Turtle Pine Village. This inviting home features a thoughtfully designed kitchen with modern cabinetry, sleek countertops, and stylish finishes that make both everyday living and entertaining a pleasure. The open layout flows seamlessly into the living and dining areas, creating a warm and functional space. Upstairs, two comfortable bedrooms offer ample closet space, while the updated full bath showcases contemporary fixtures and a clean, elegant design. A stylish half bath on the main level adds convenience. In-unit laundry and large unfinished basement make organization and daily chores a breeze. With its tasteful upgrades and move-in-ready appeal, this condo is a perfect blend of comfort and style just waiting for its new owner.

2
beds

2
baths

1,242 Sq.Ft. LIVING AREA

Lauren Hiller

Lauren Hiller

Features & Amenities

Interior

  • total bedrooms2
  • Total bathrooms2
  • full bathroom1
  • half bathroom1
  • Laundry room In Basement, In Unit, Electric Dryer Hookup, Washer Hookup
  • Flooring Wood

Area & Lot

  • Status Sold
  • Date Sold May 1, 2026
  • Living Area1,242 Sq.Ft.
  • Total Area1,242 Sq.Ft.
  • MLS® ID73488011
  • TypeCondo
  • YEAR BUILT2020

Exterior

  • STORIES2
  • water SourcePublic
  • utilitiesfor Gas Range, for Gas Oven, for Electric Dryer, Washer Hookup
  • parkingOff Street, Assigned
  • HEAT TYPEForced Air, Natural Gas
  • AIR CONDITIONINGCentral Air
  • sewerPrivate Sewer
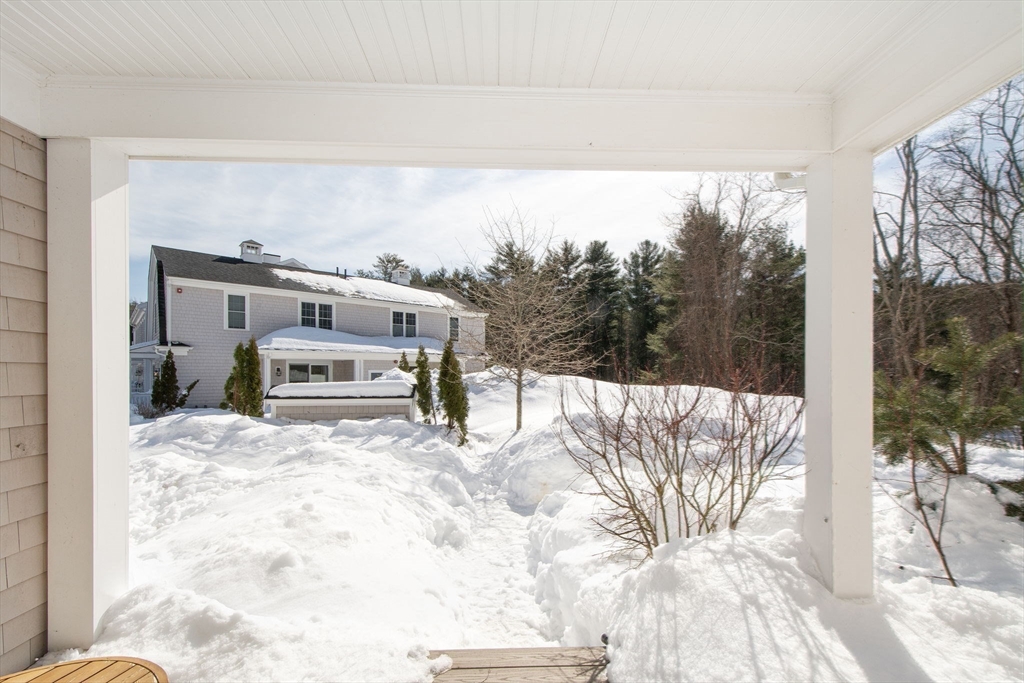
  • other exterior FeaturesPorch

Financial

  • Sales Price$500,000
  • Real Estate Tax $5,314/yr
  • HOA $295/mo
  • Zoning RES

Work With Lauren

Let’s discuss your goals, timeline, and the numbers that will move you forward. Reach out and let’s talk about your goals — I’m committed to earning your trust.

Follow Me on Instagram