Homes with Hiller
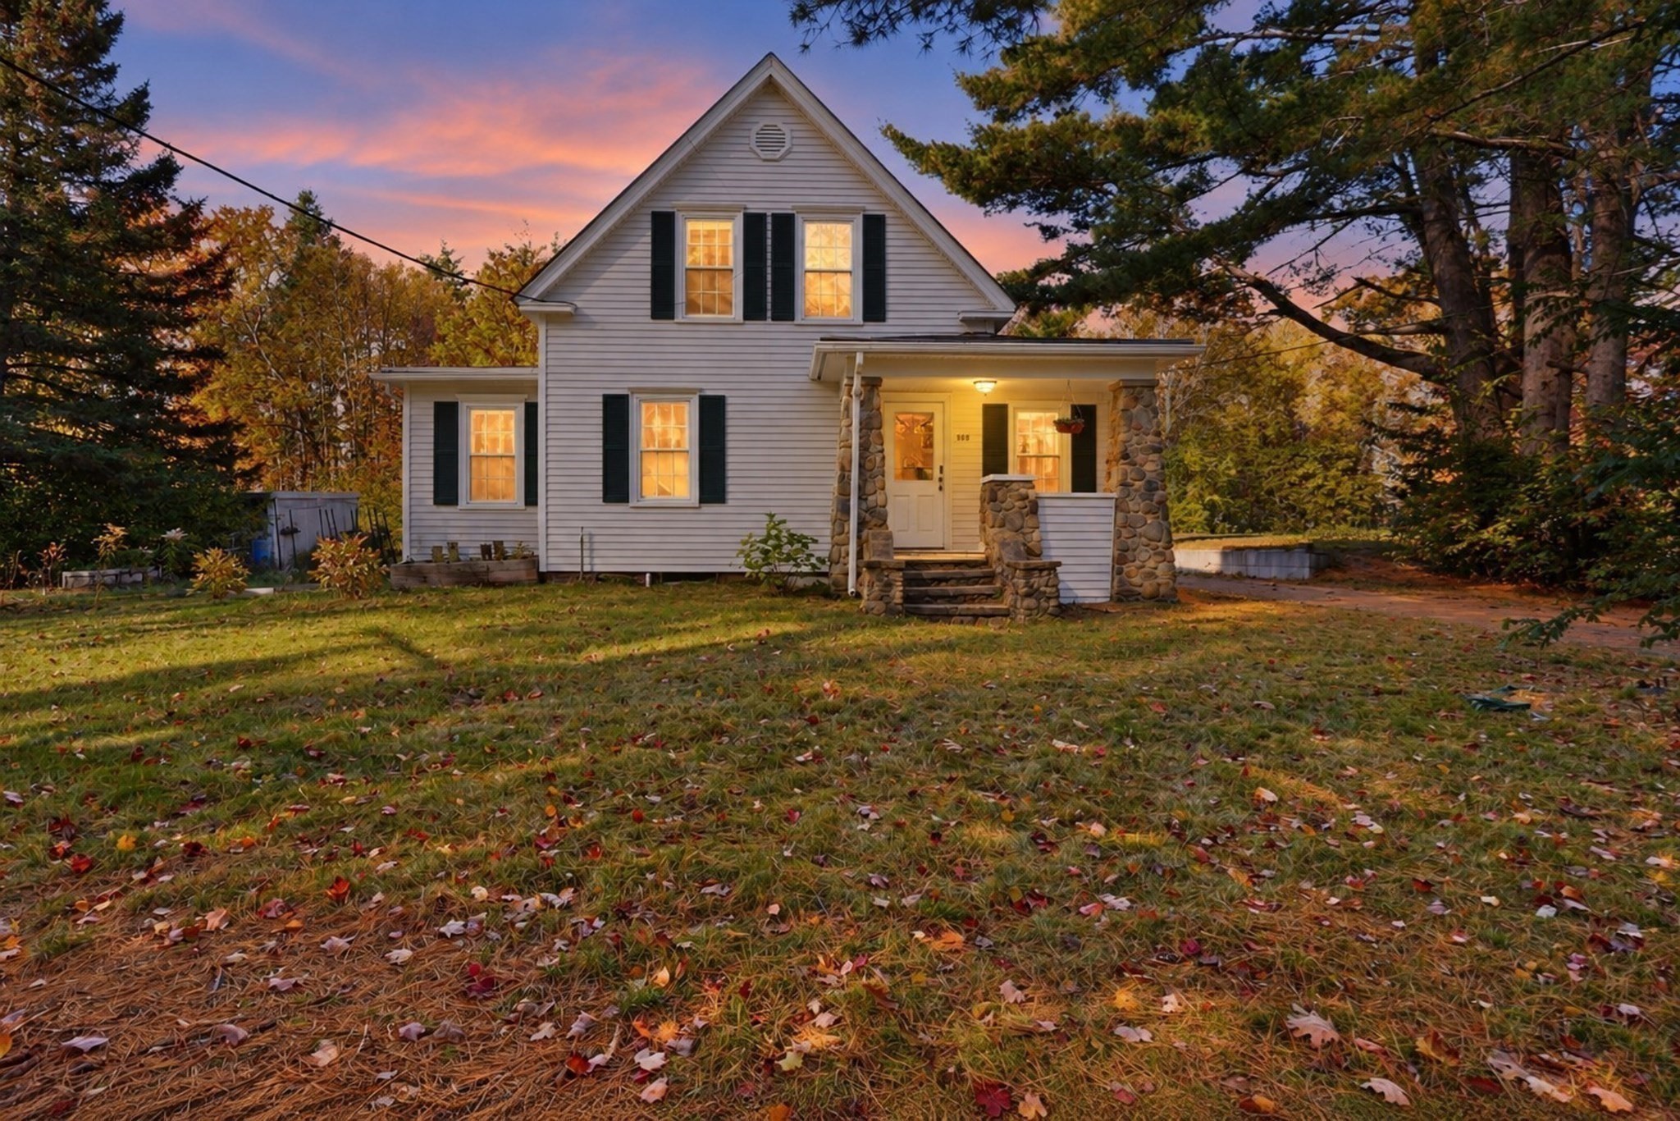
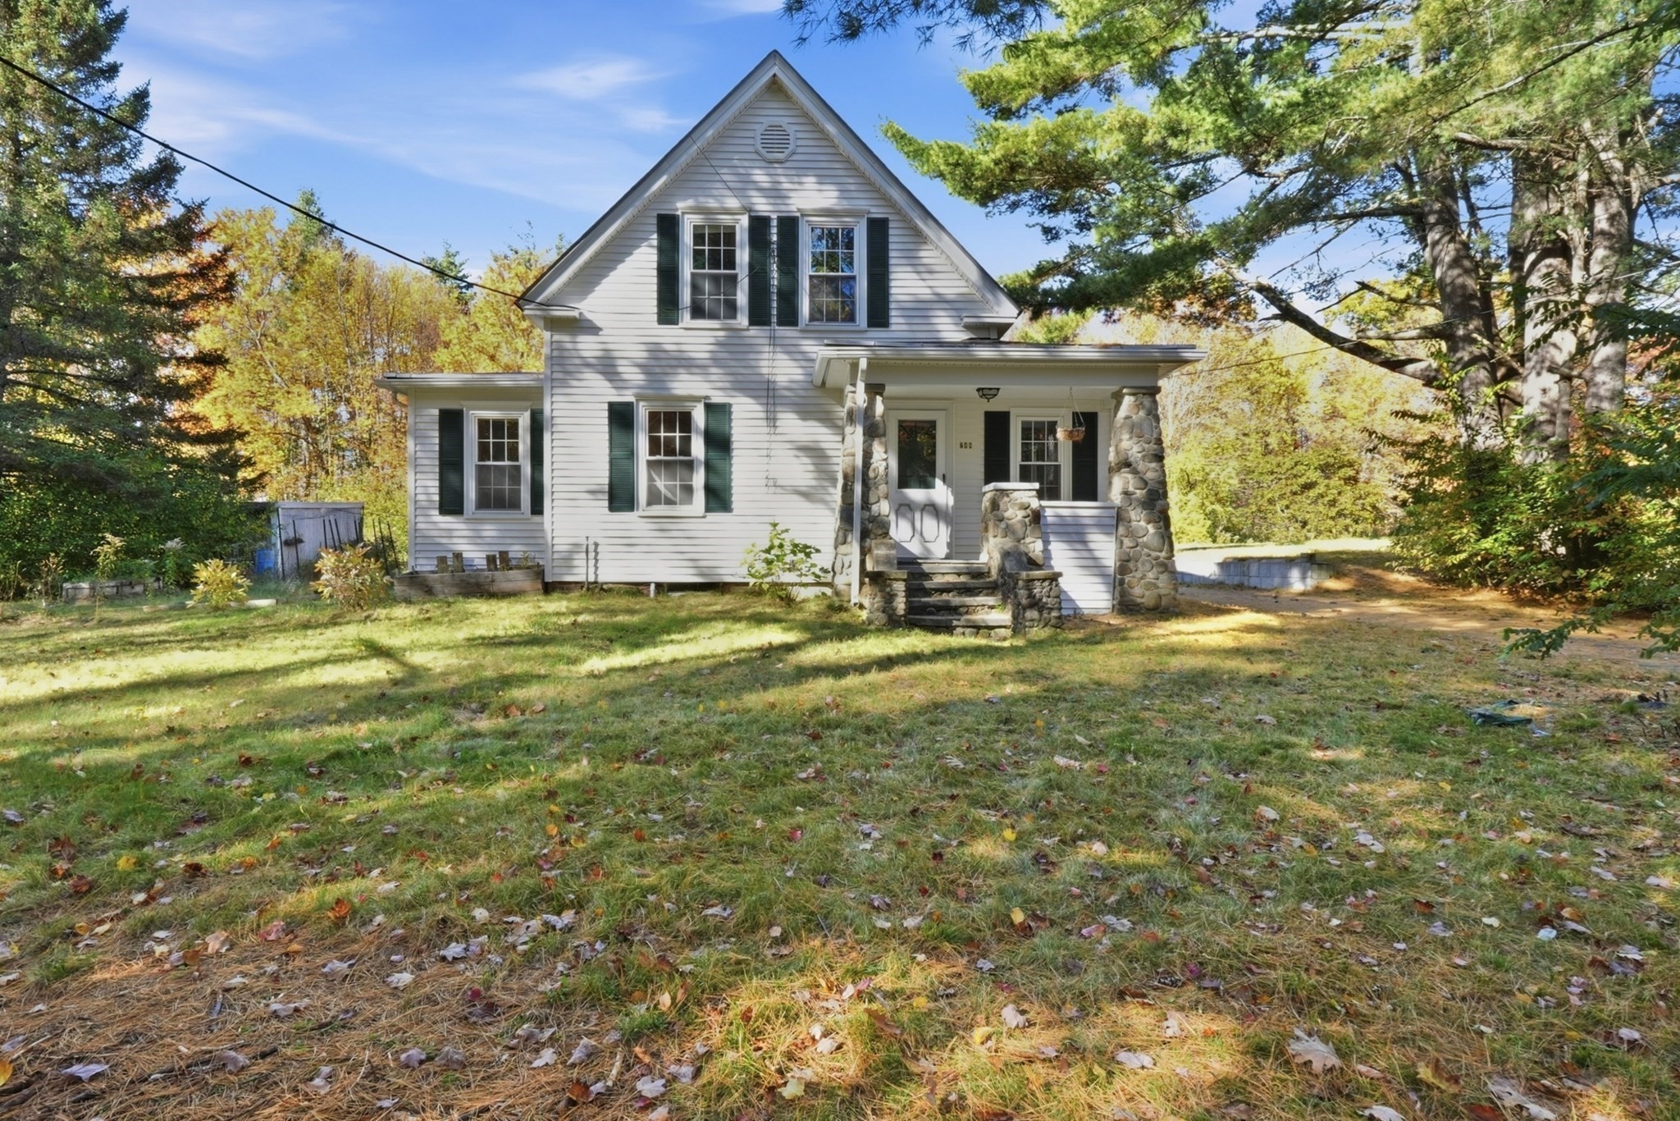
White gable-front house with a stone-column porch, surrounded by trees and a leaf-strewn lawn.
White gabled house with a stone porch, surrounded by autumn trees at dusk.
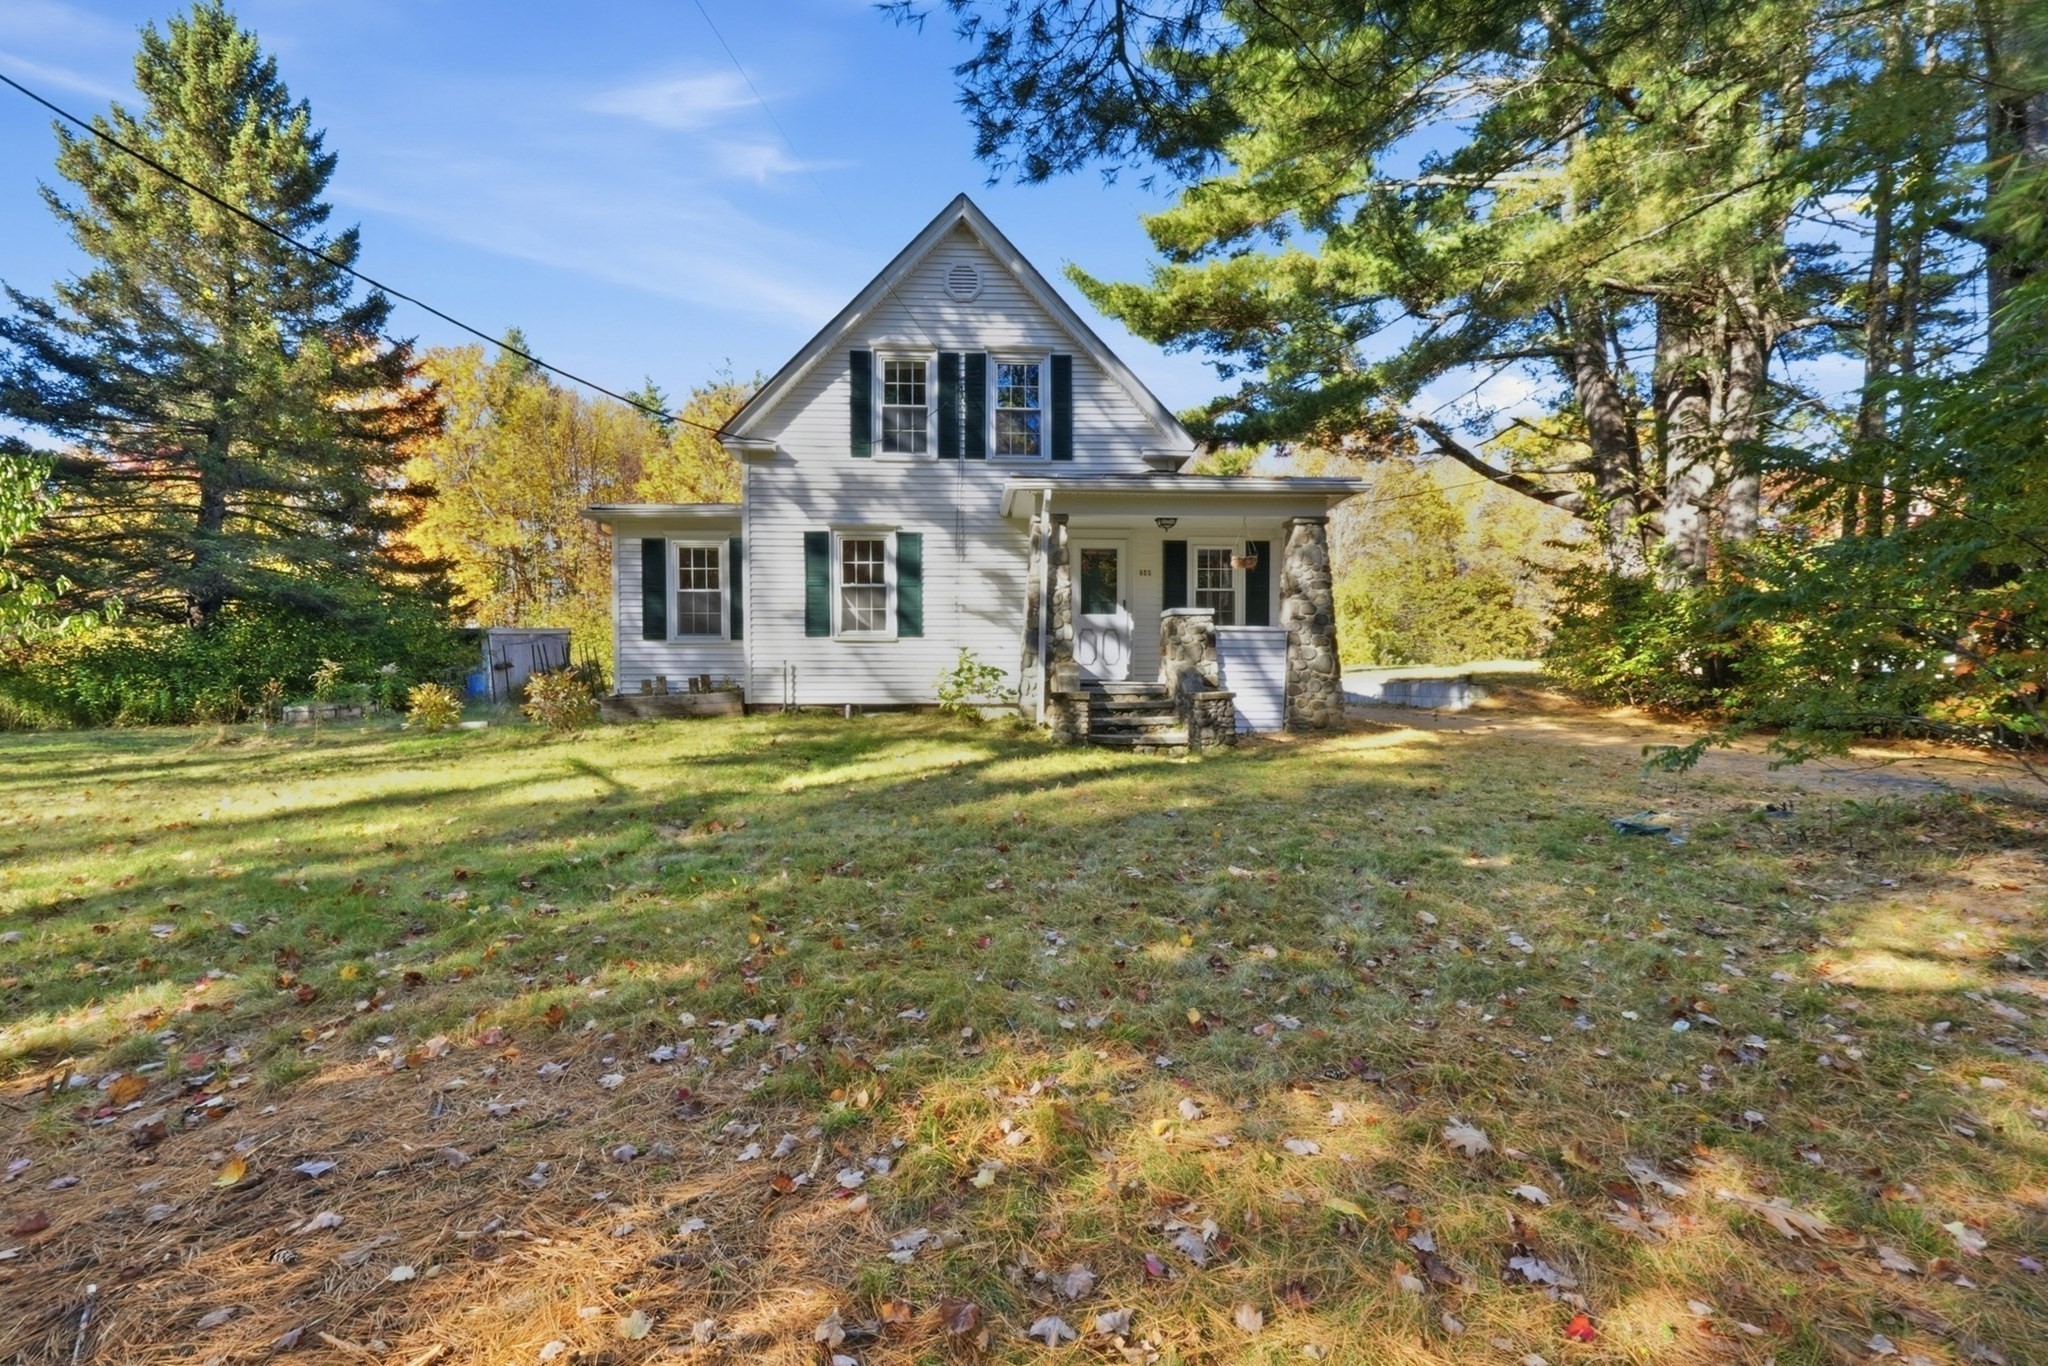
White two-story house with stone porch columns, framed by tall trees and a leaf-strewn lawn.
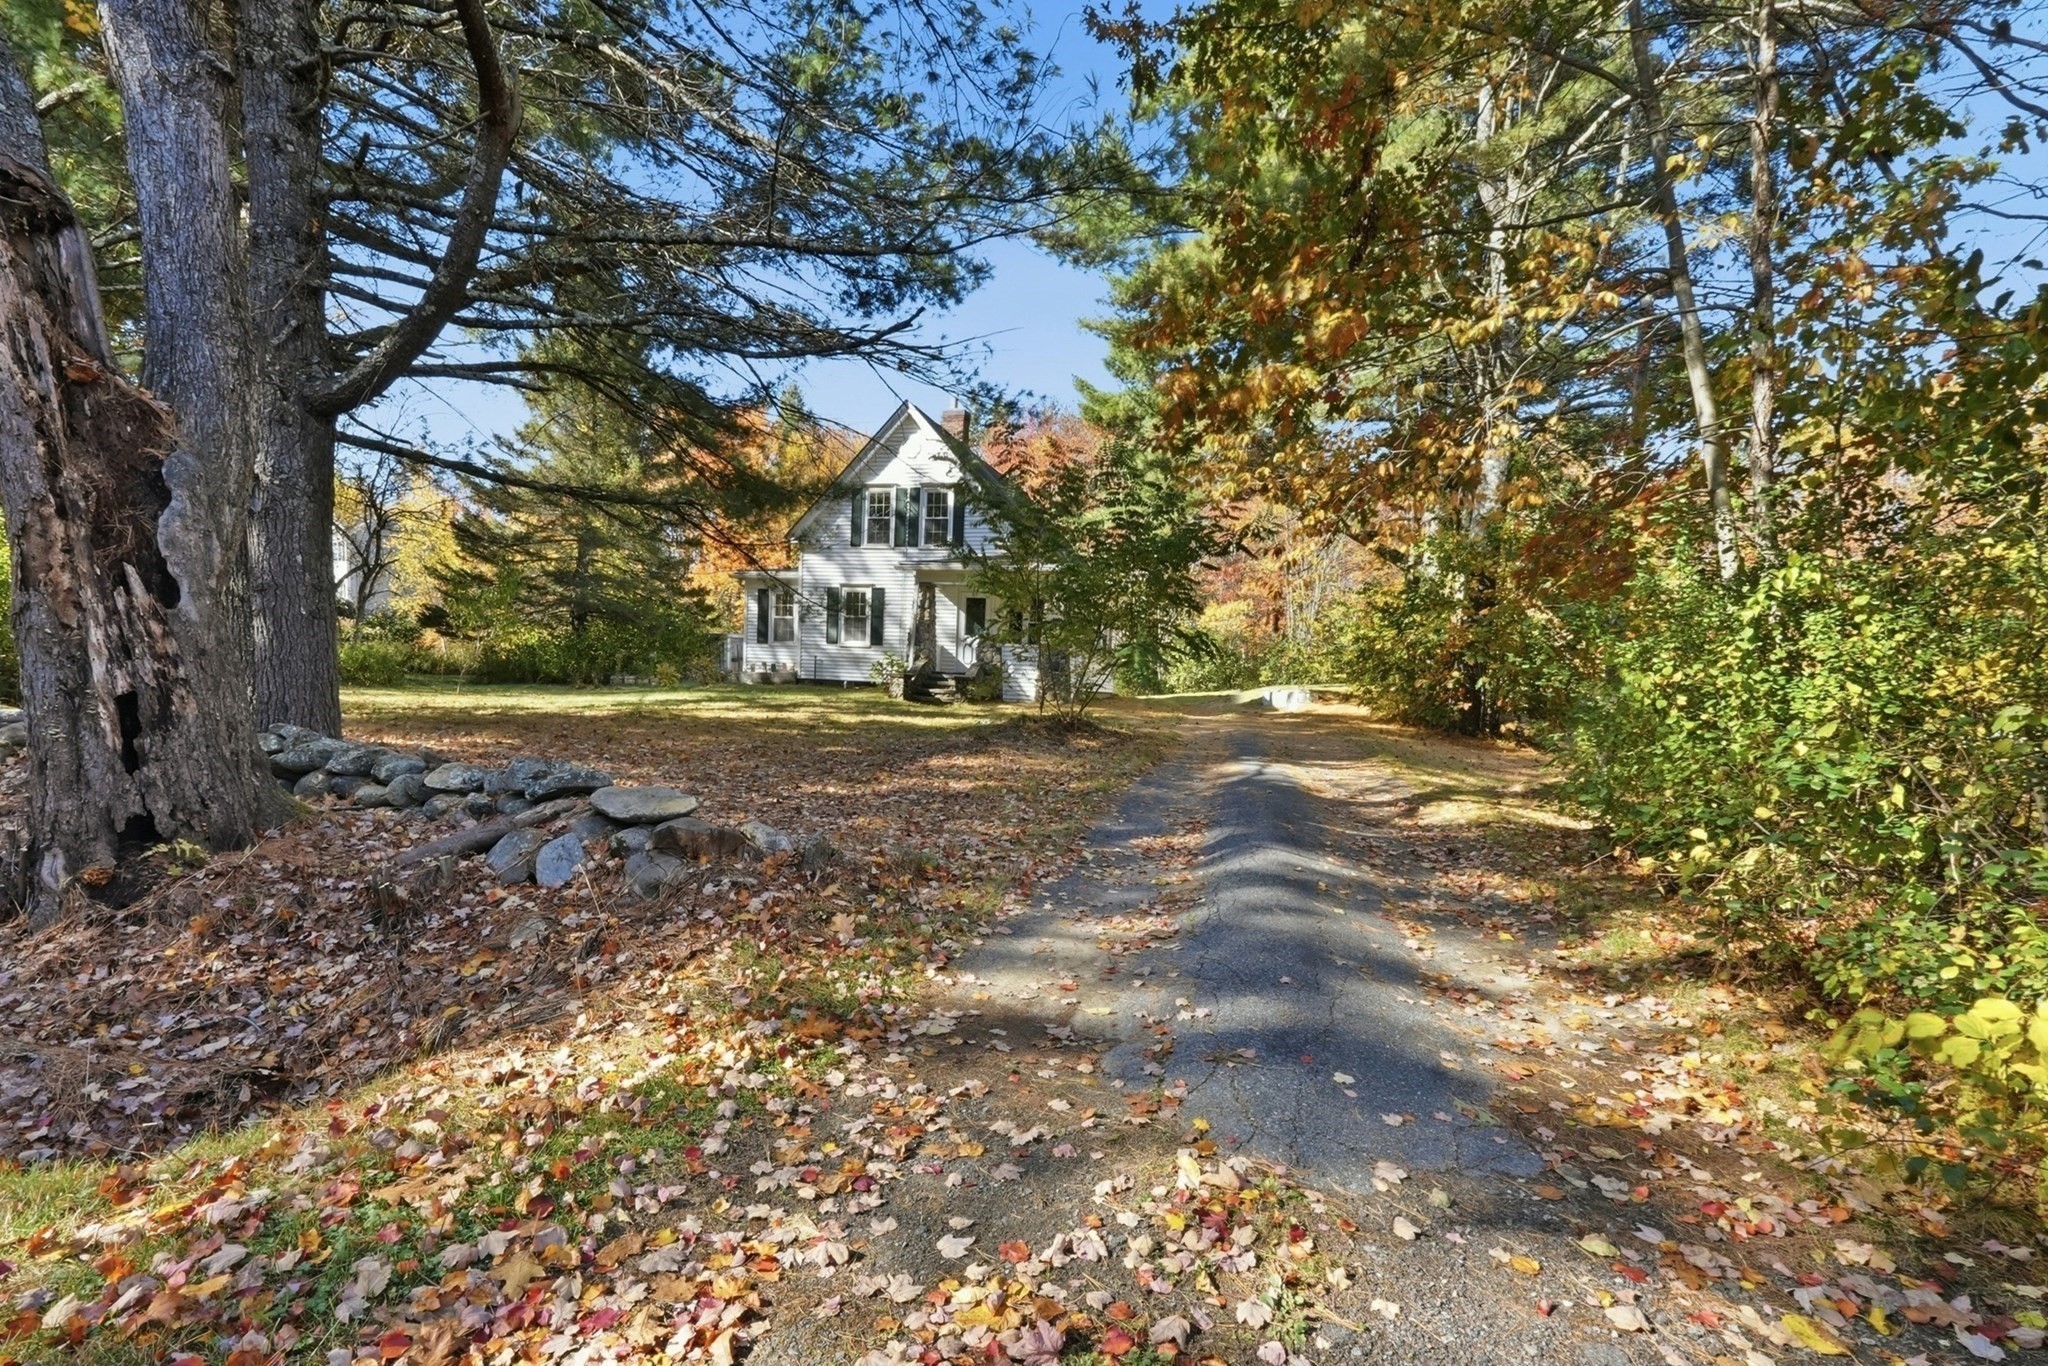
White house at the end of a tree-lined driveway, surrounded by autumn foliage.
White two-story house with a steep gable, covered entry, and wooded autumn surroundings.
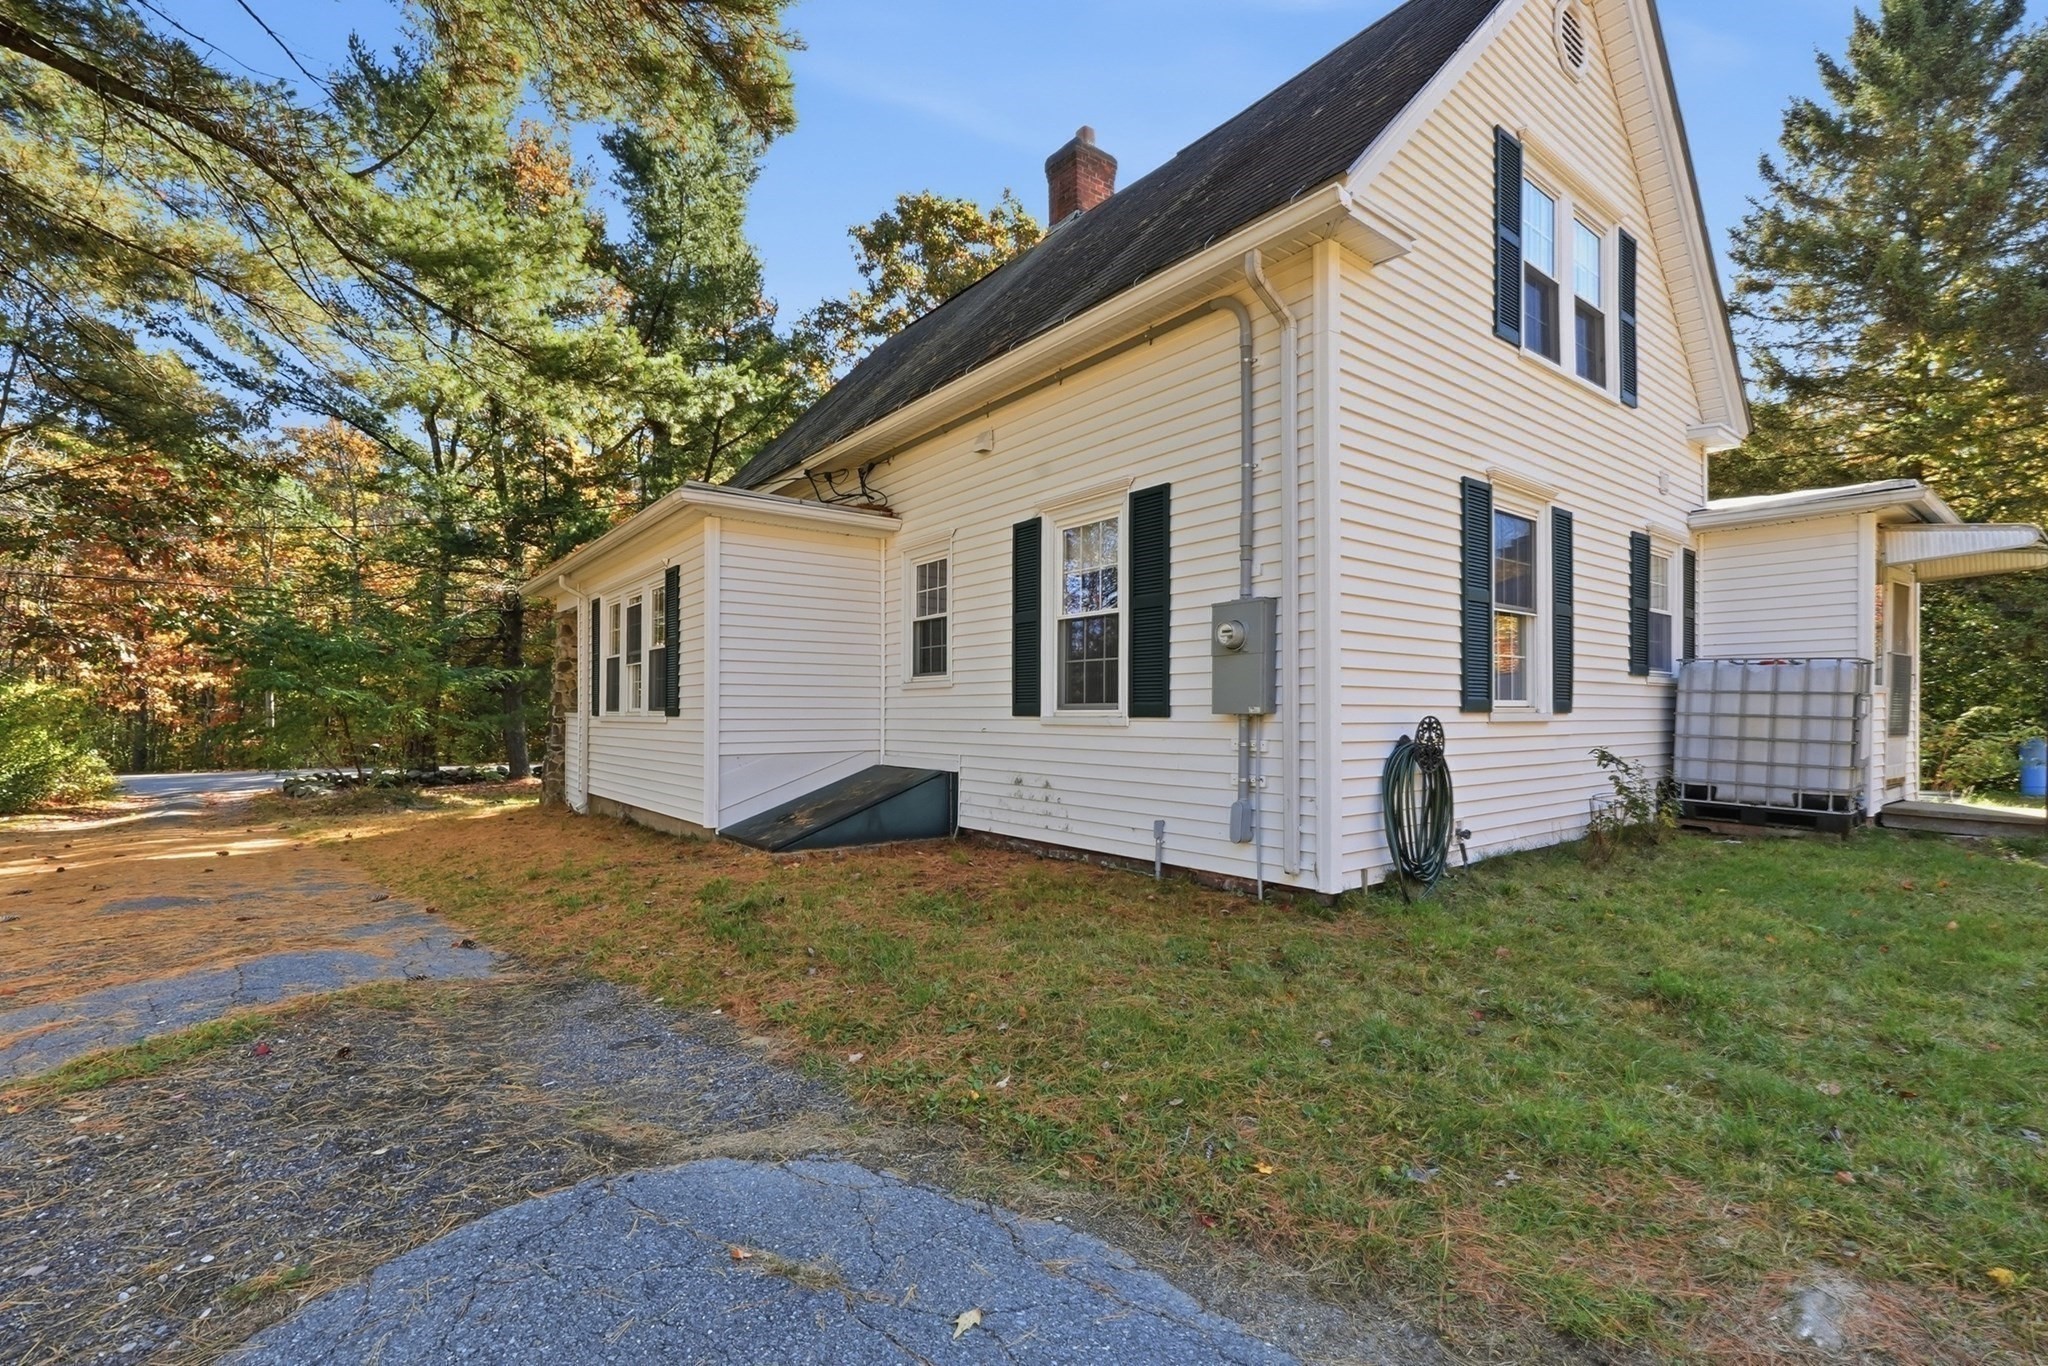
White two-story house with dark shutters, wooded surroundings, and a side entrance.
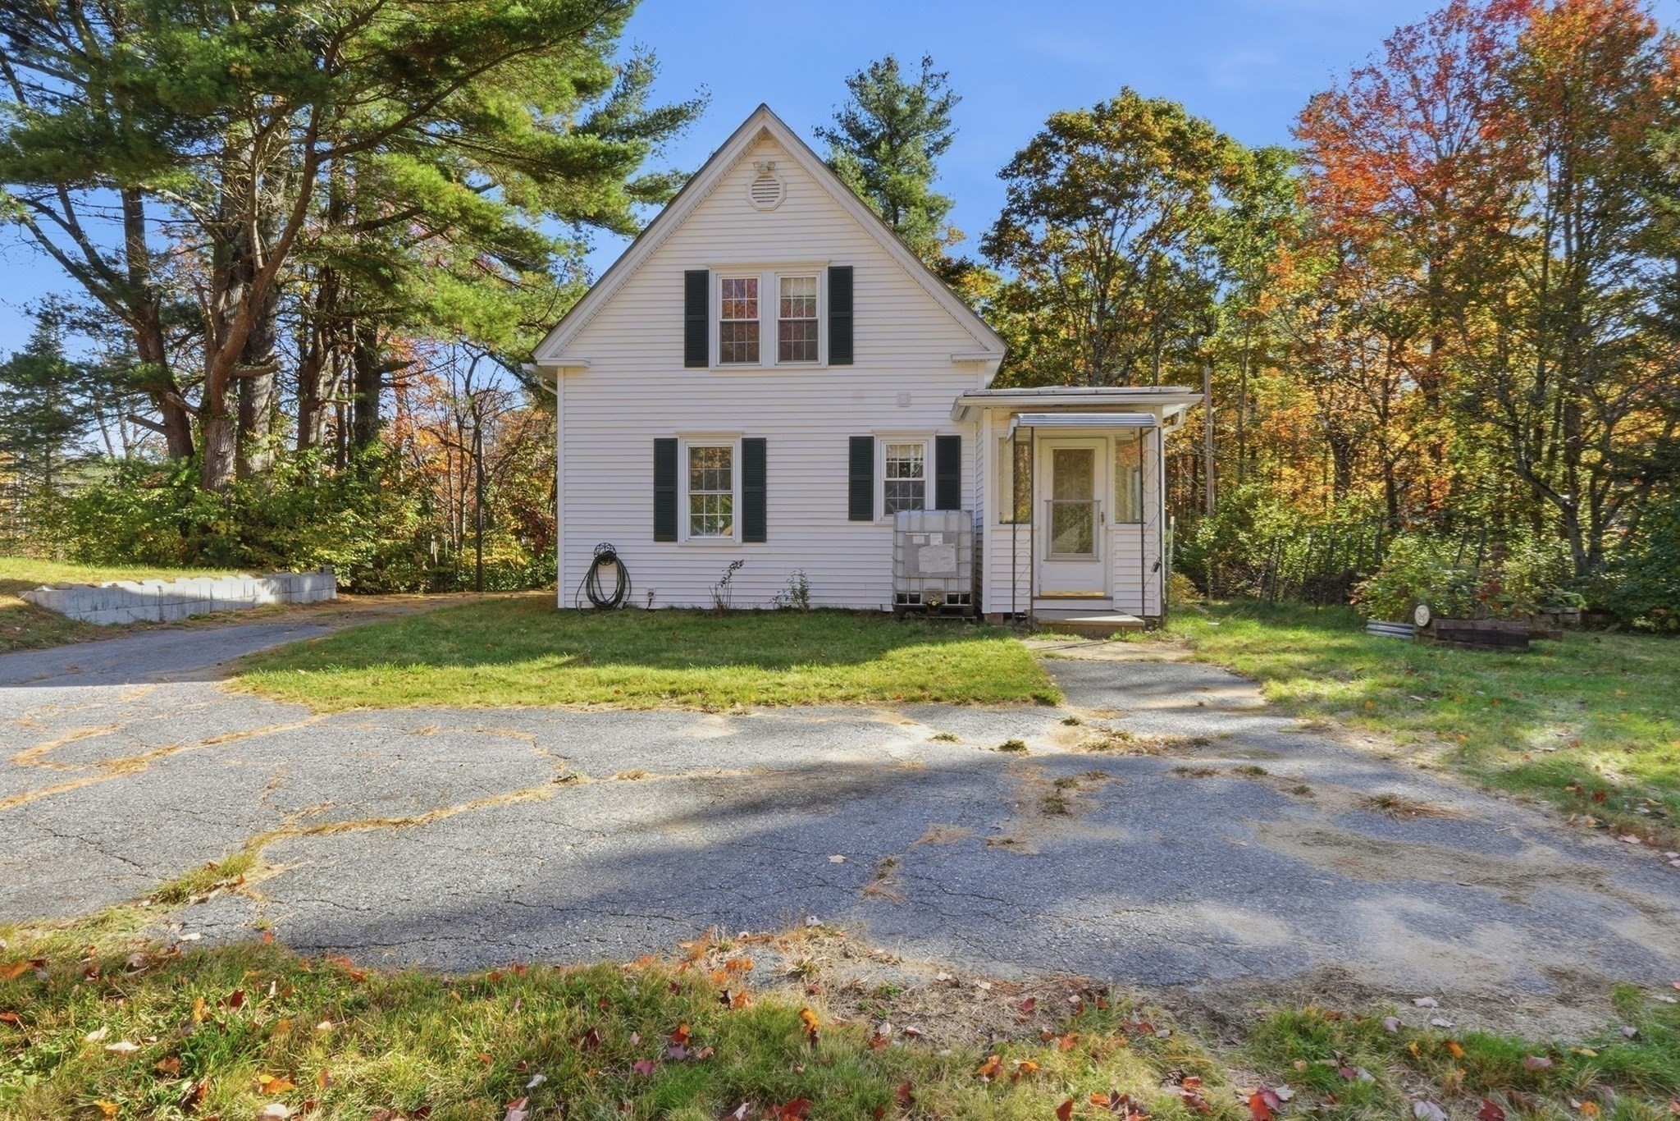
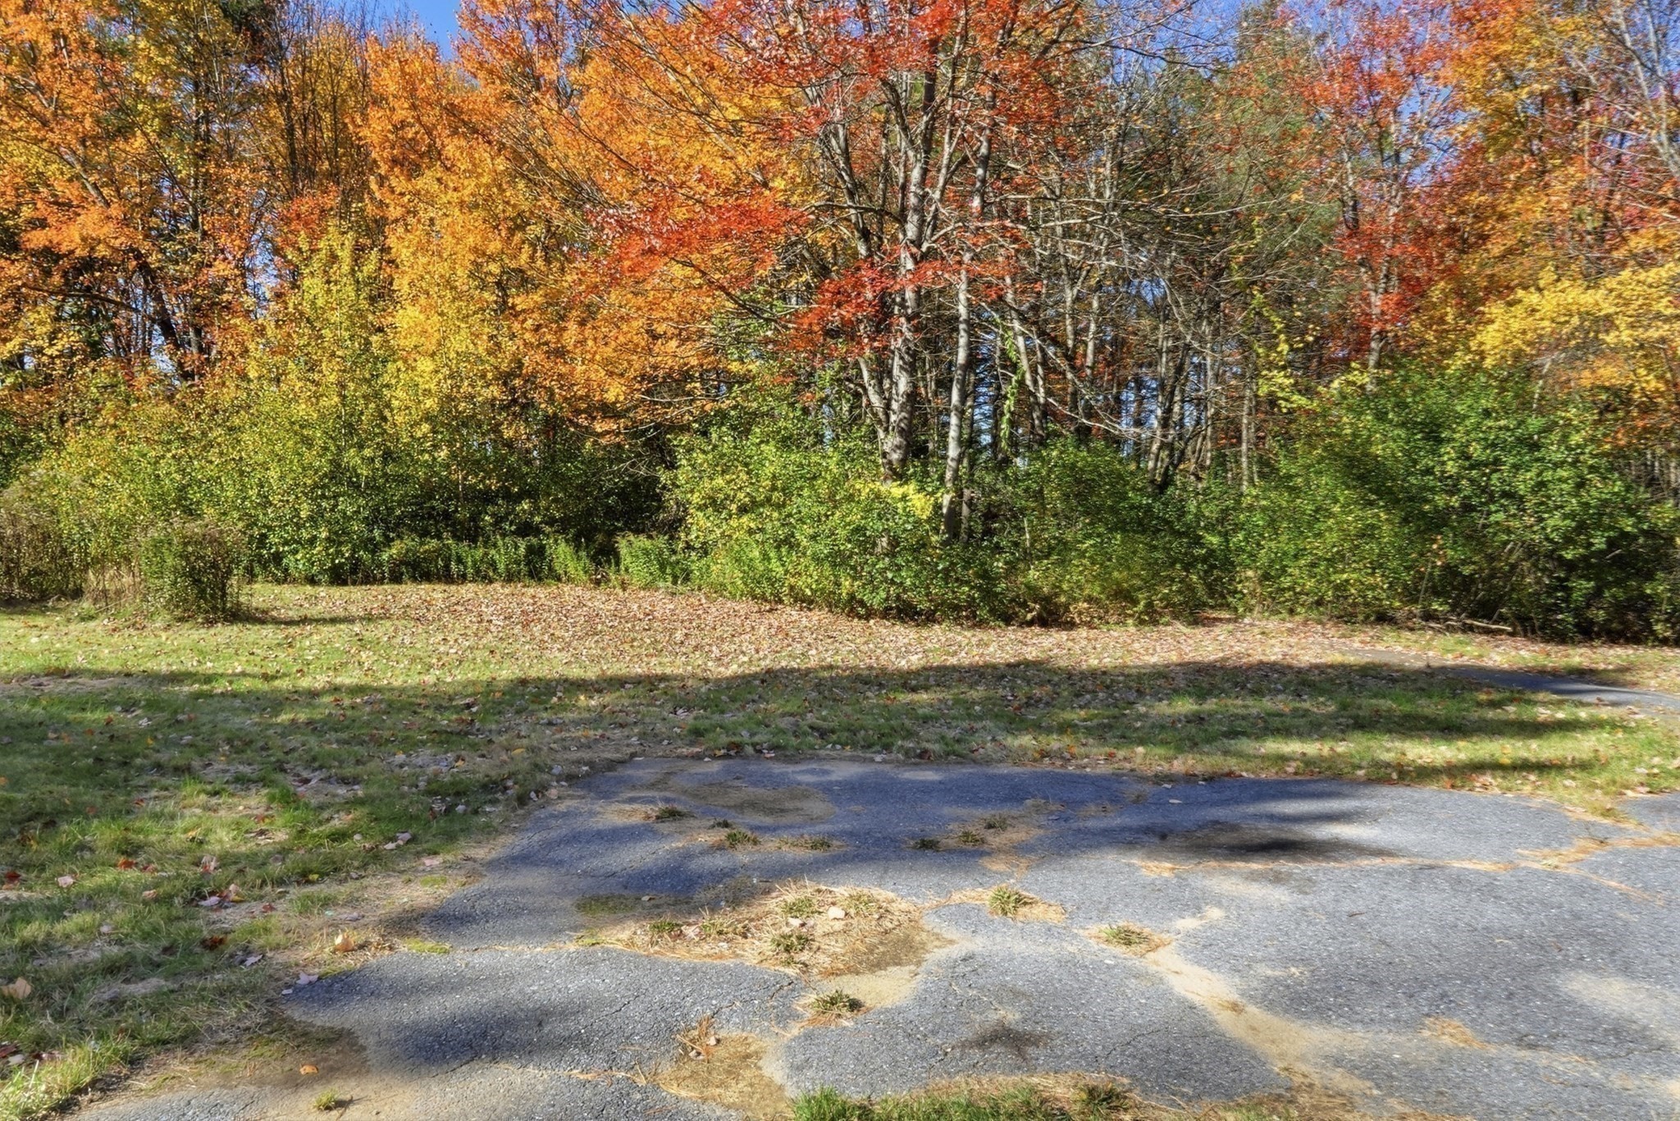
Cracked asphalt driveway beside a grassy clearing and dense autumn trees.
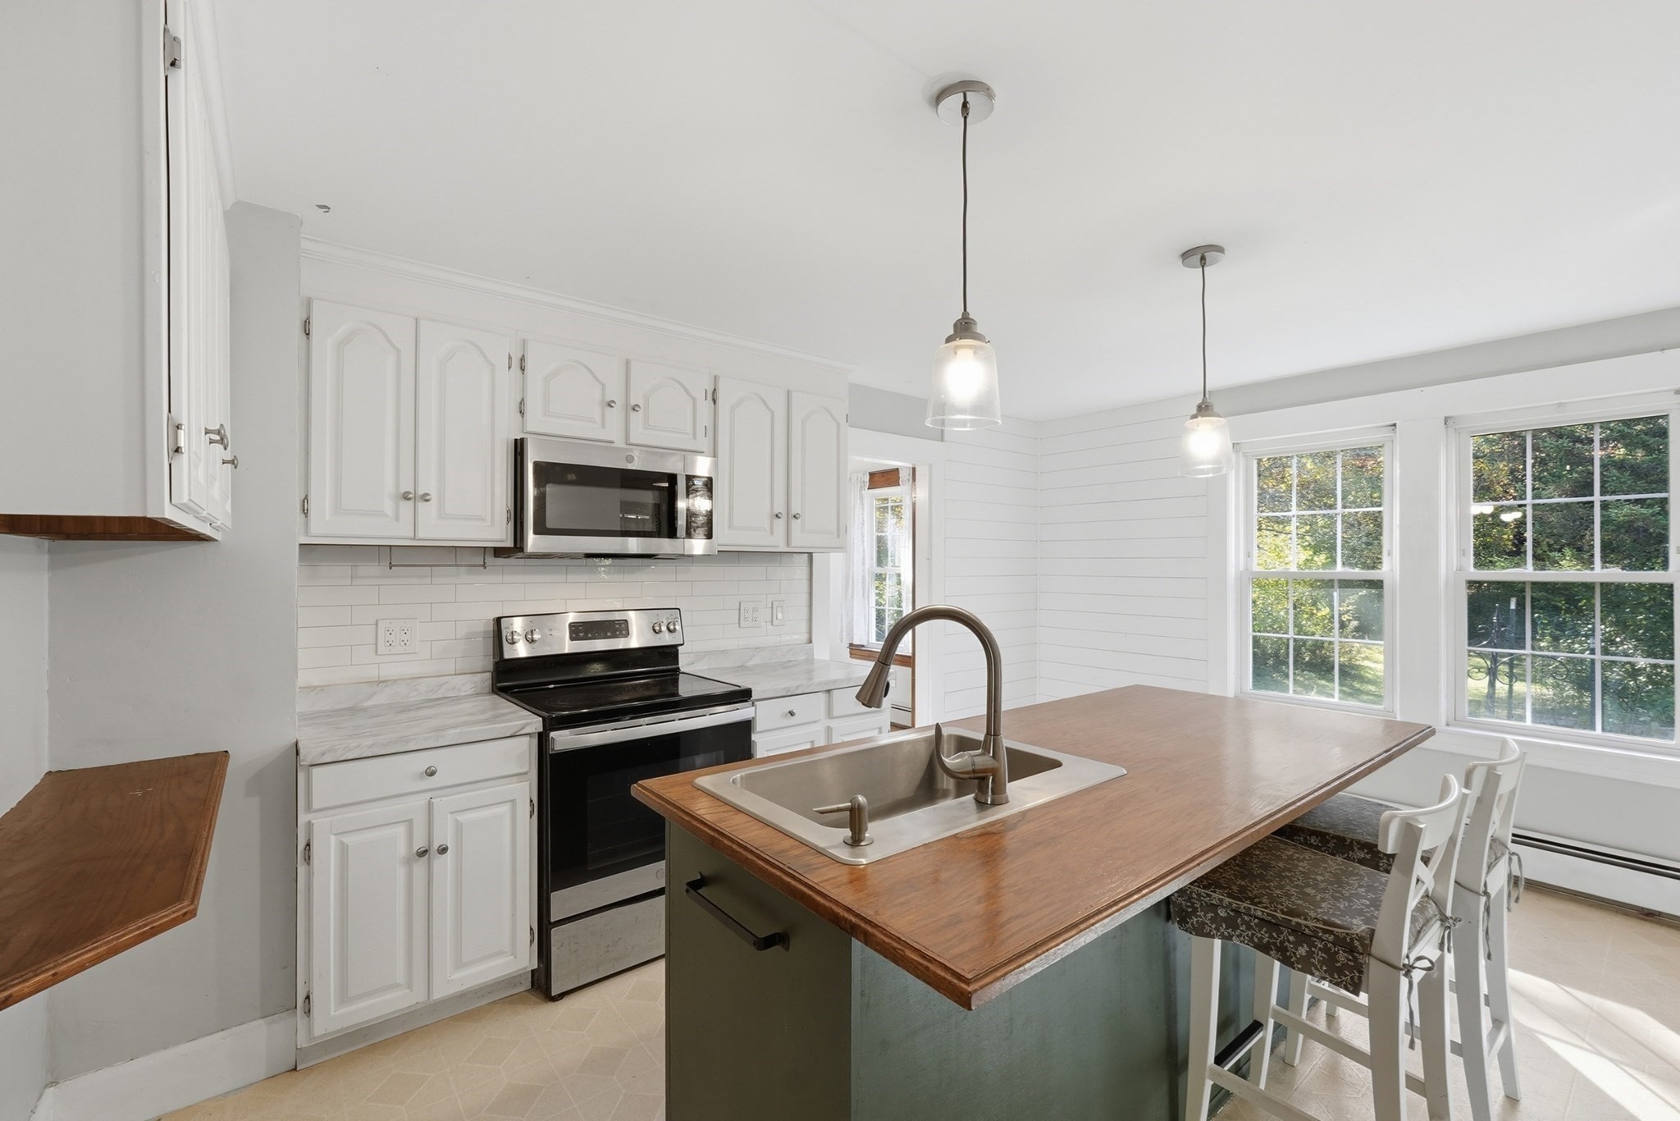
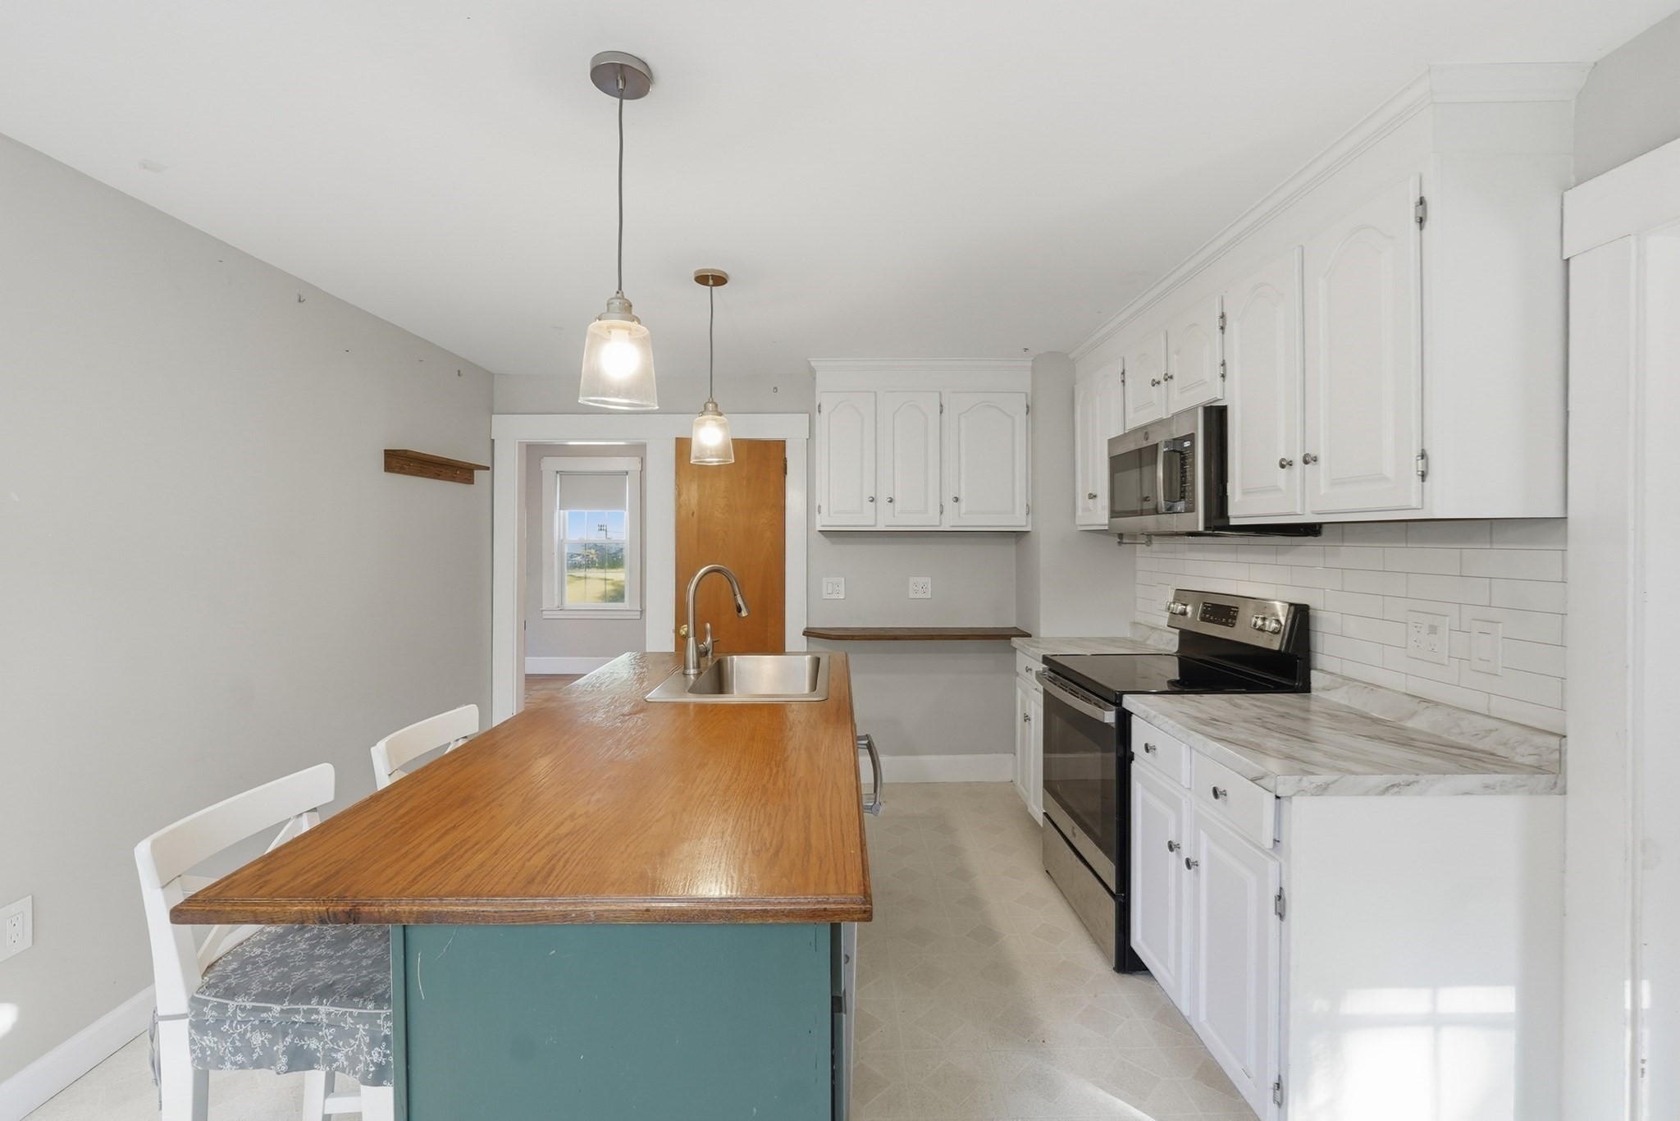
Bright white kitchen with a wood-topped island, deep sink, and large windows.
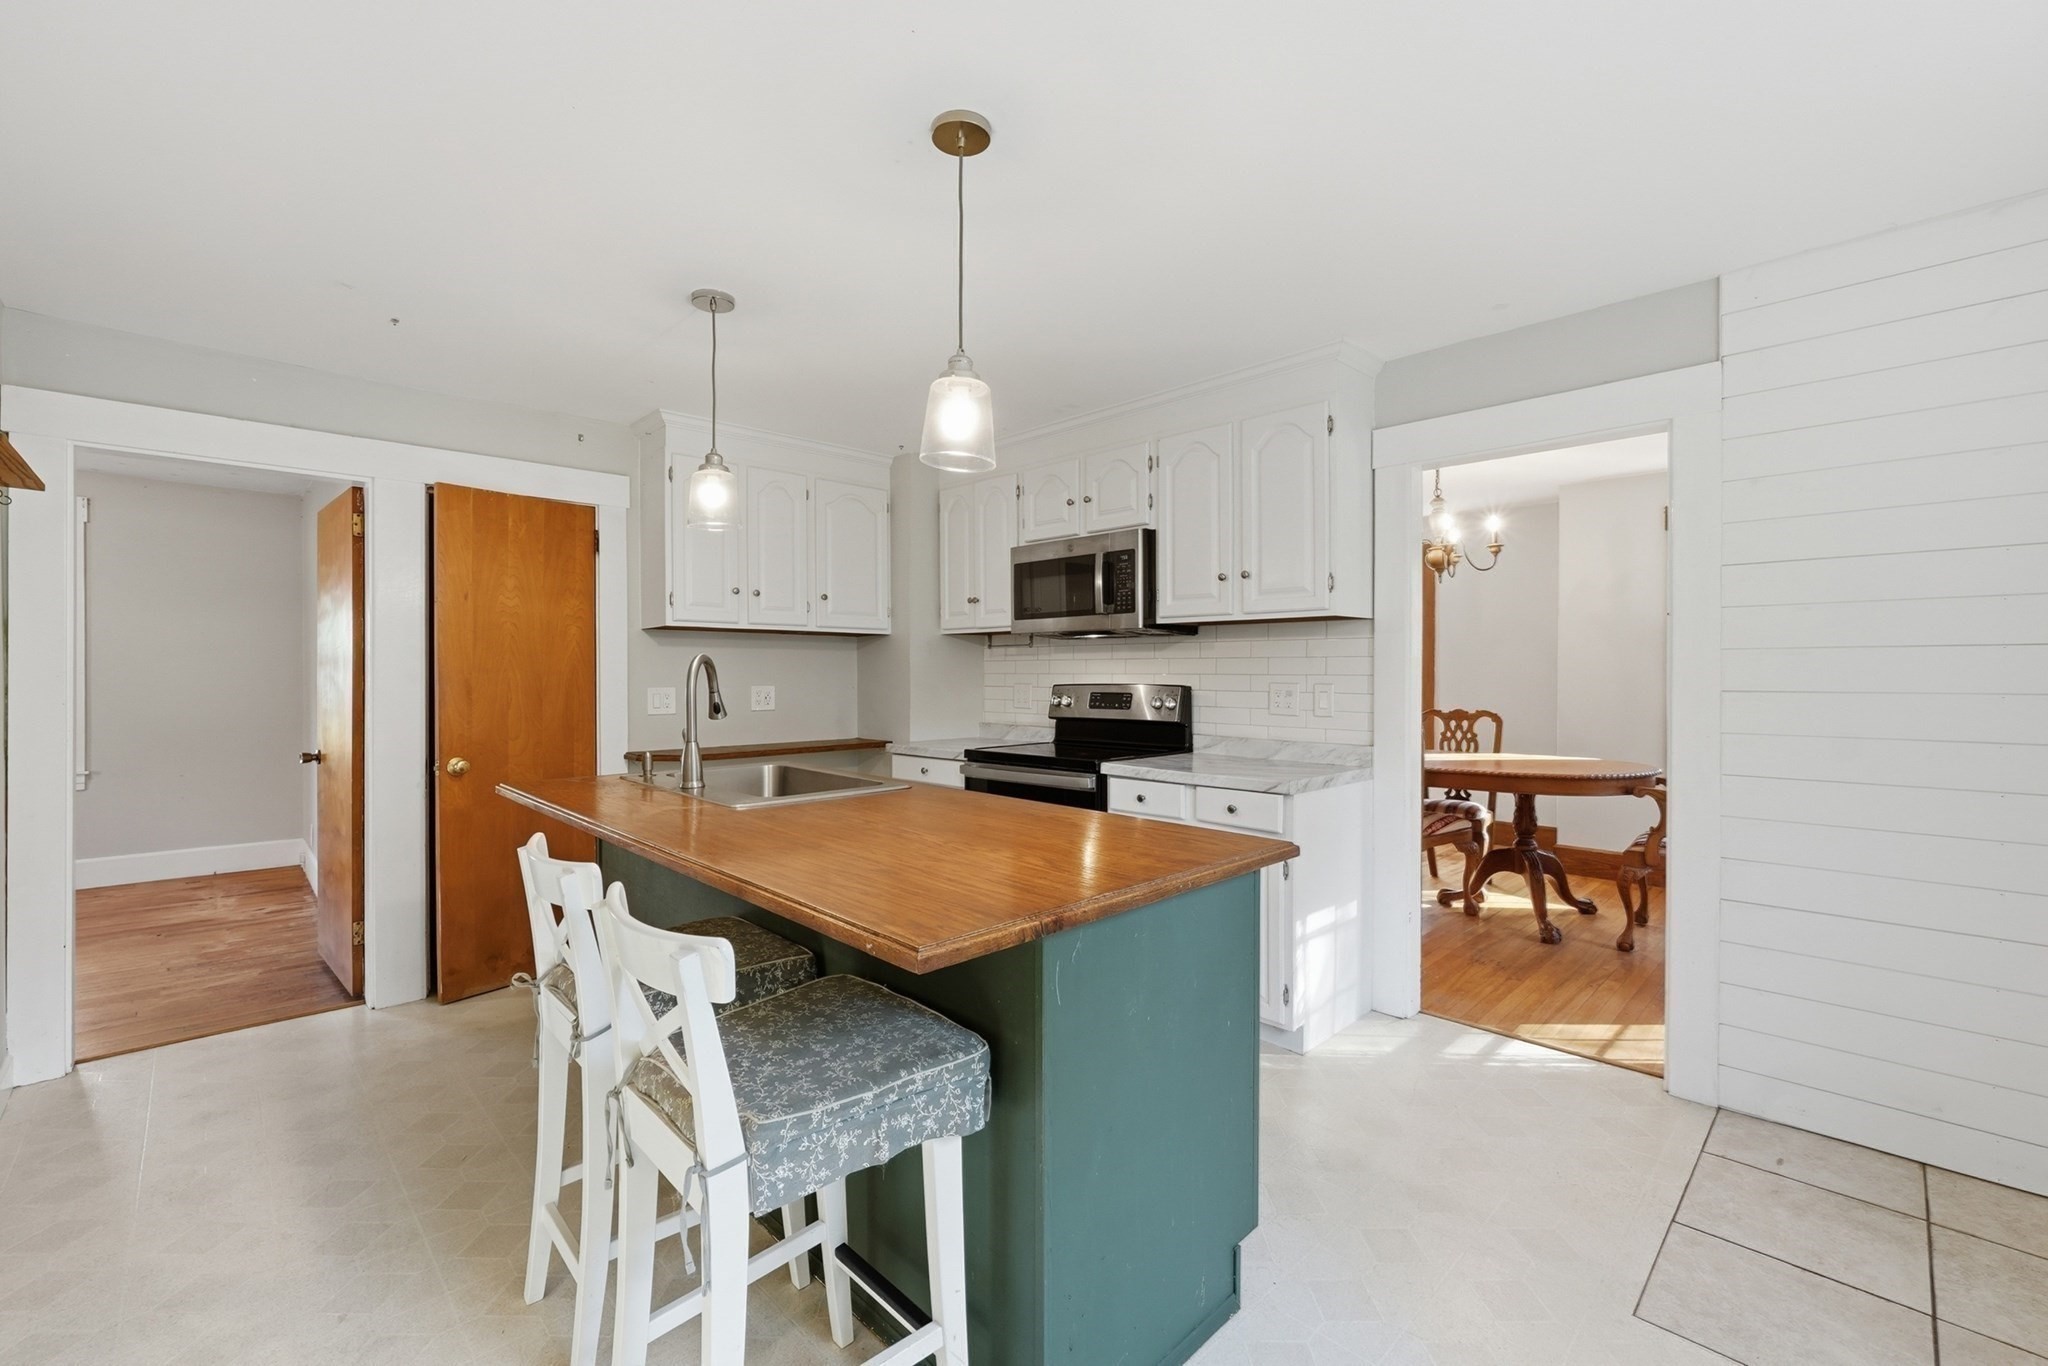
Kitchen with a green island, butcher-block counter, white cabinets, and stainless steel appliances.
Bright kitchen with a wood-topped island, farmhouse-style cabinets, and stainless steel appliances.
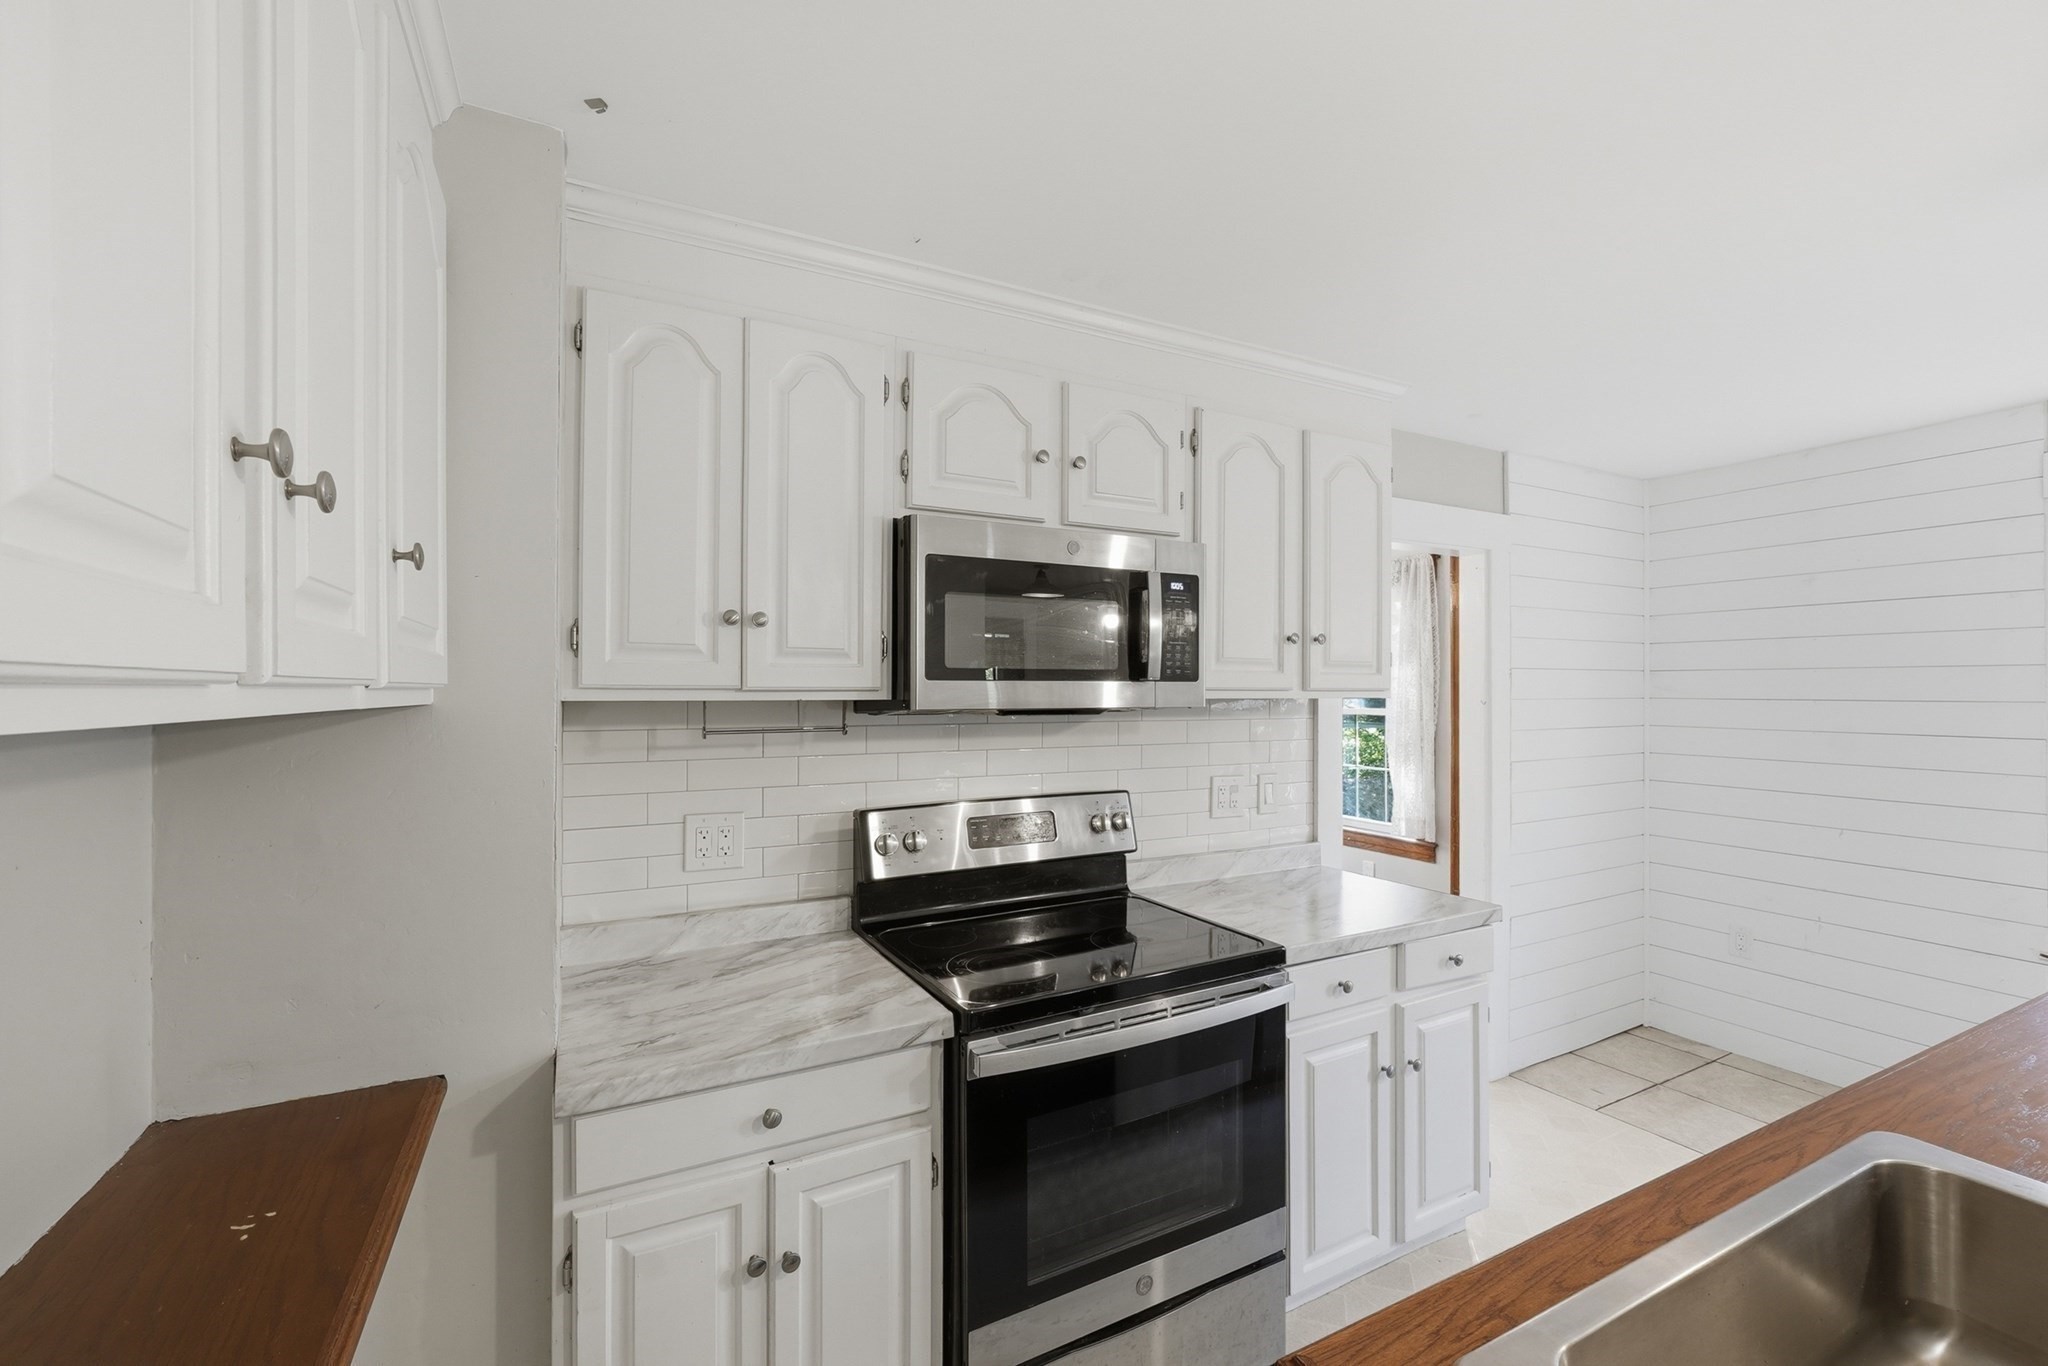
Kitchen with white cabinets, stainless steel appliances, and marble-look countertops.
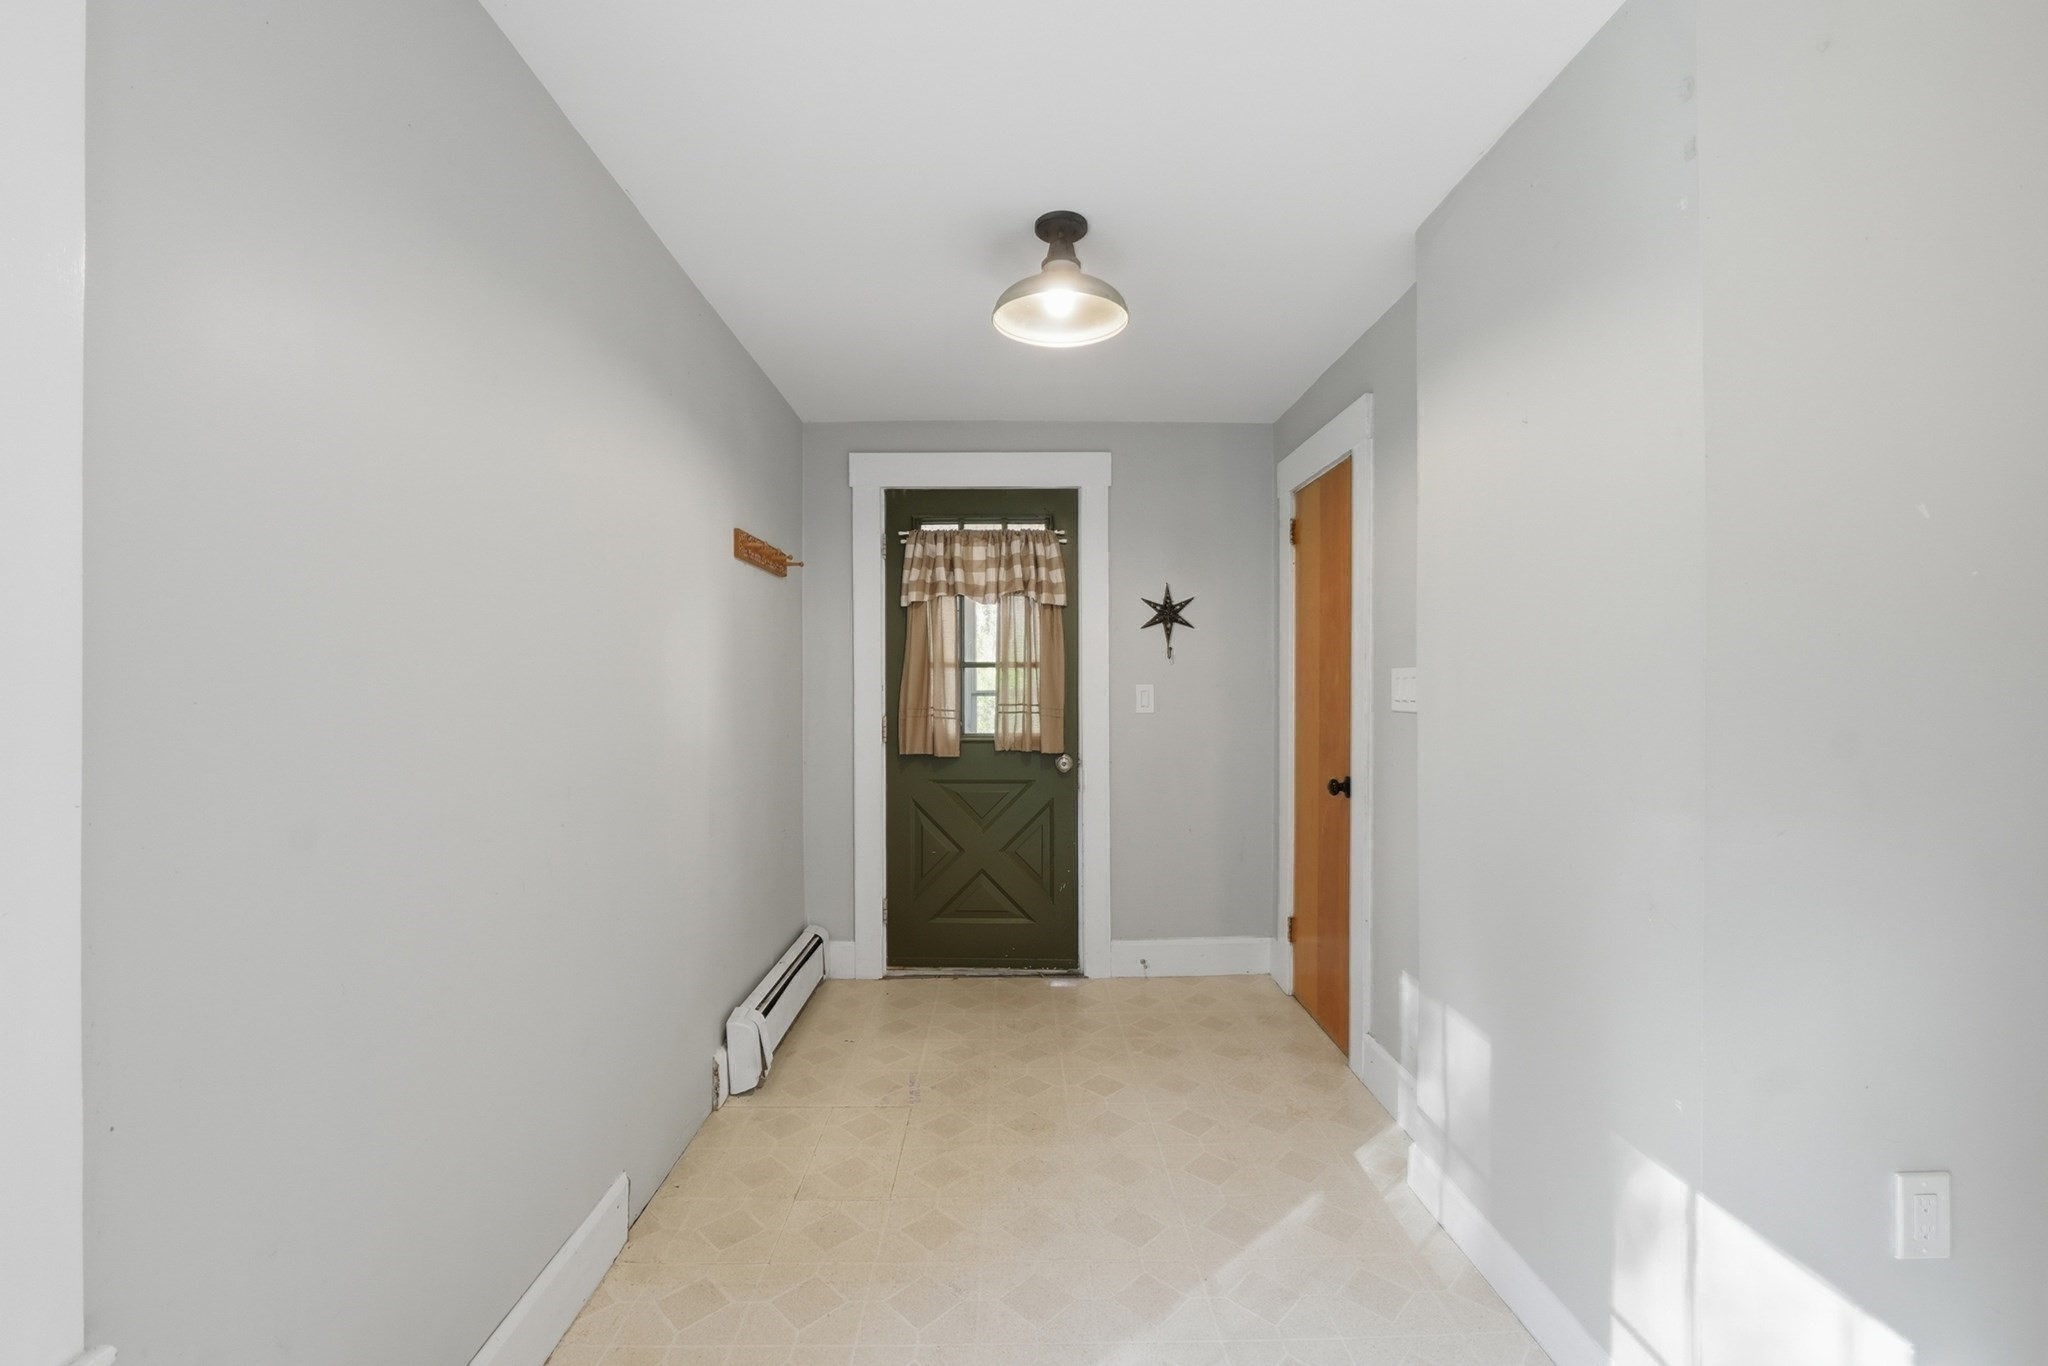
Entry hall with a dark green door, curtained window, and light tile floor.
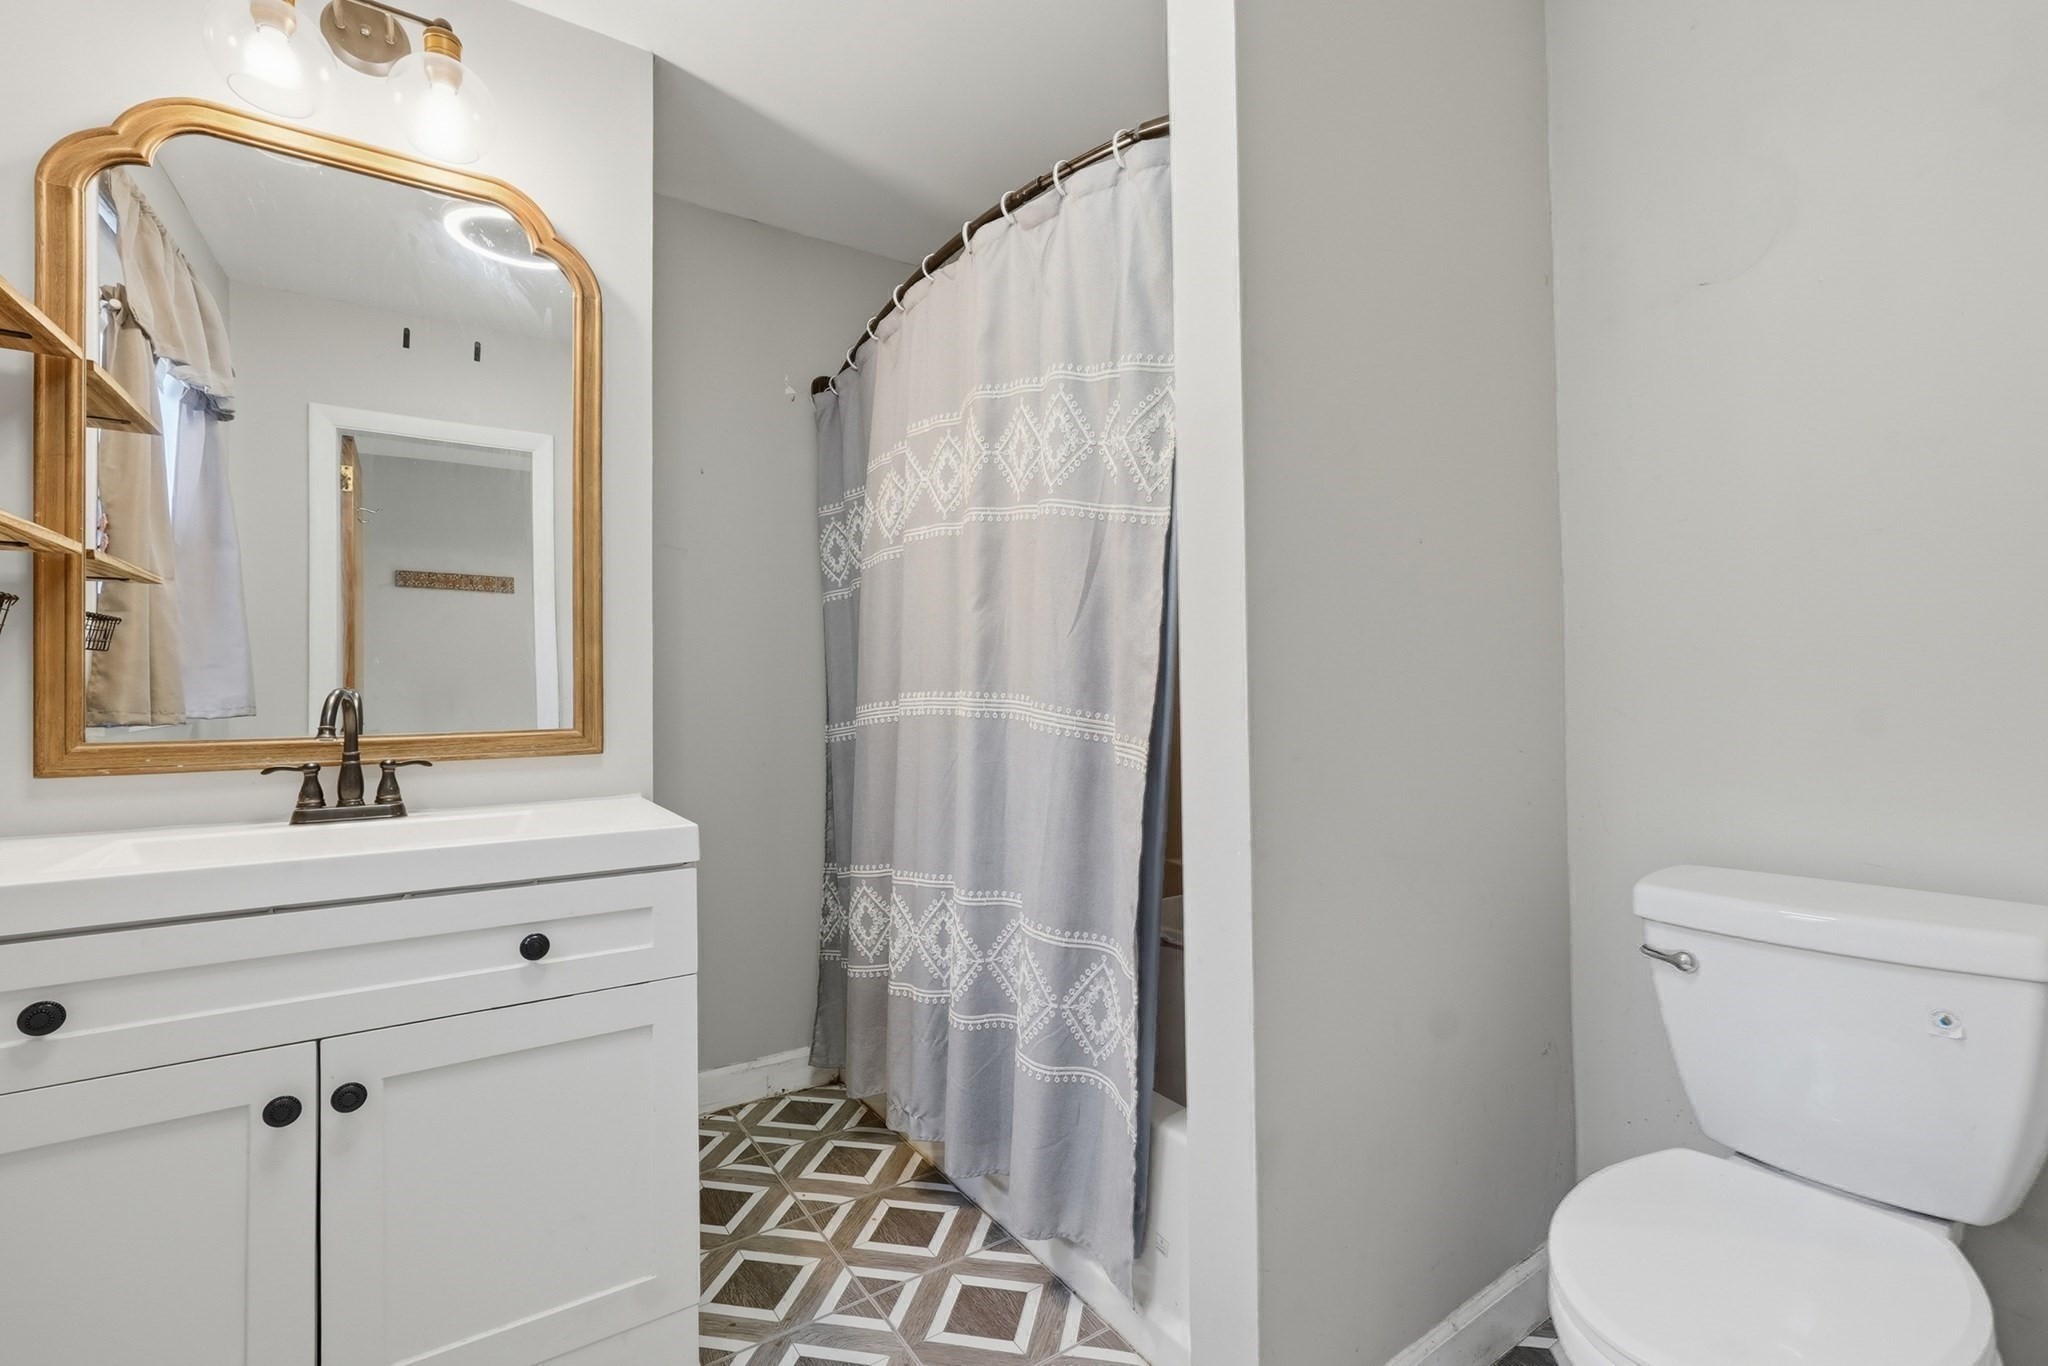
Bathroom with white vanity, gold-framed mirror, patterned shower curtain, and geometric tile floor.
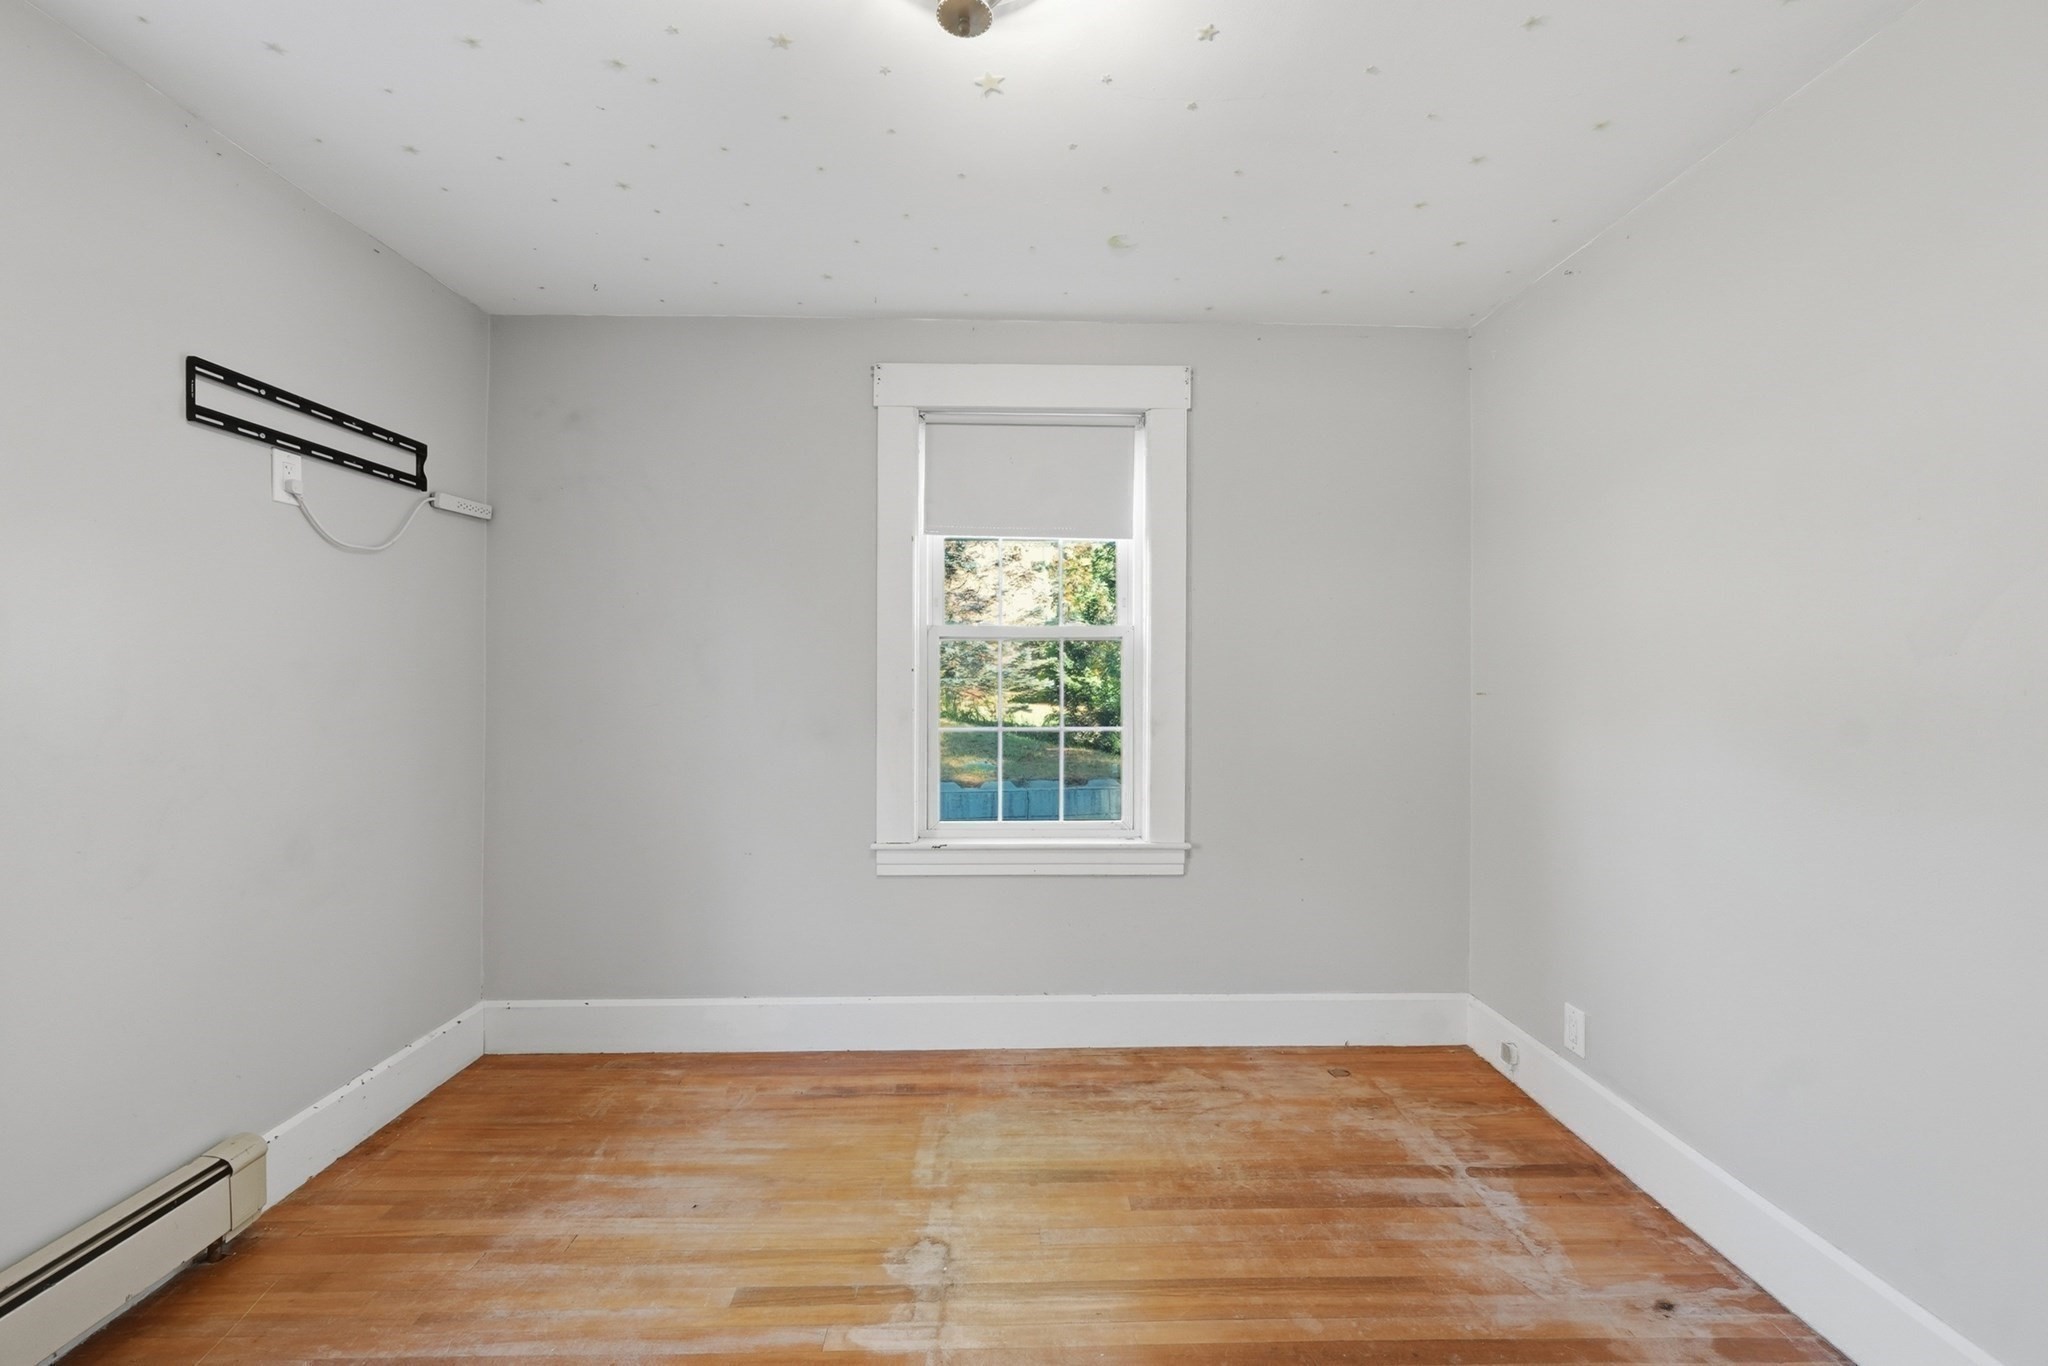
Empty room with star decals on the ceiling, a window, and a worn wood floor.
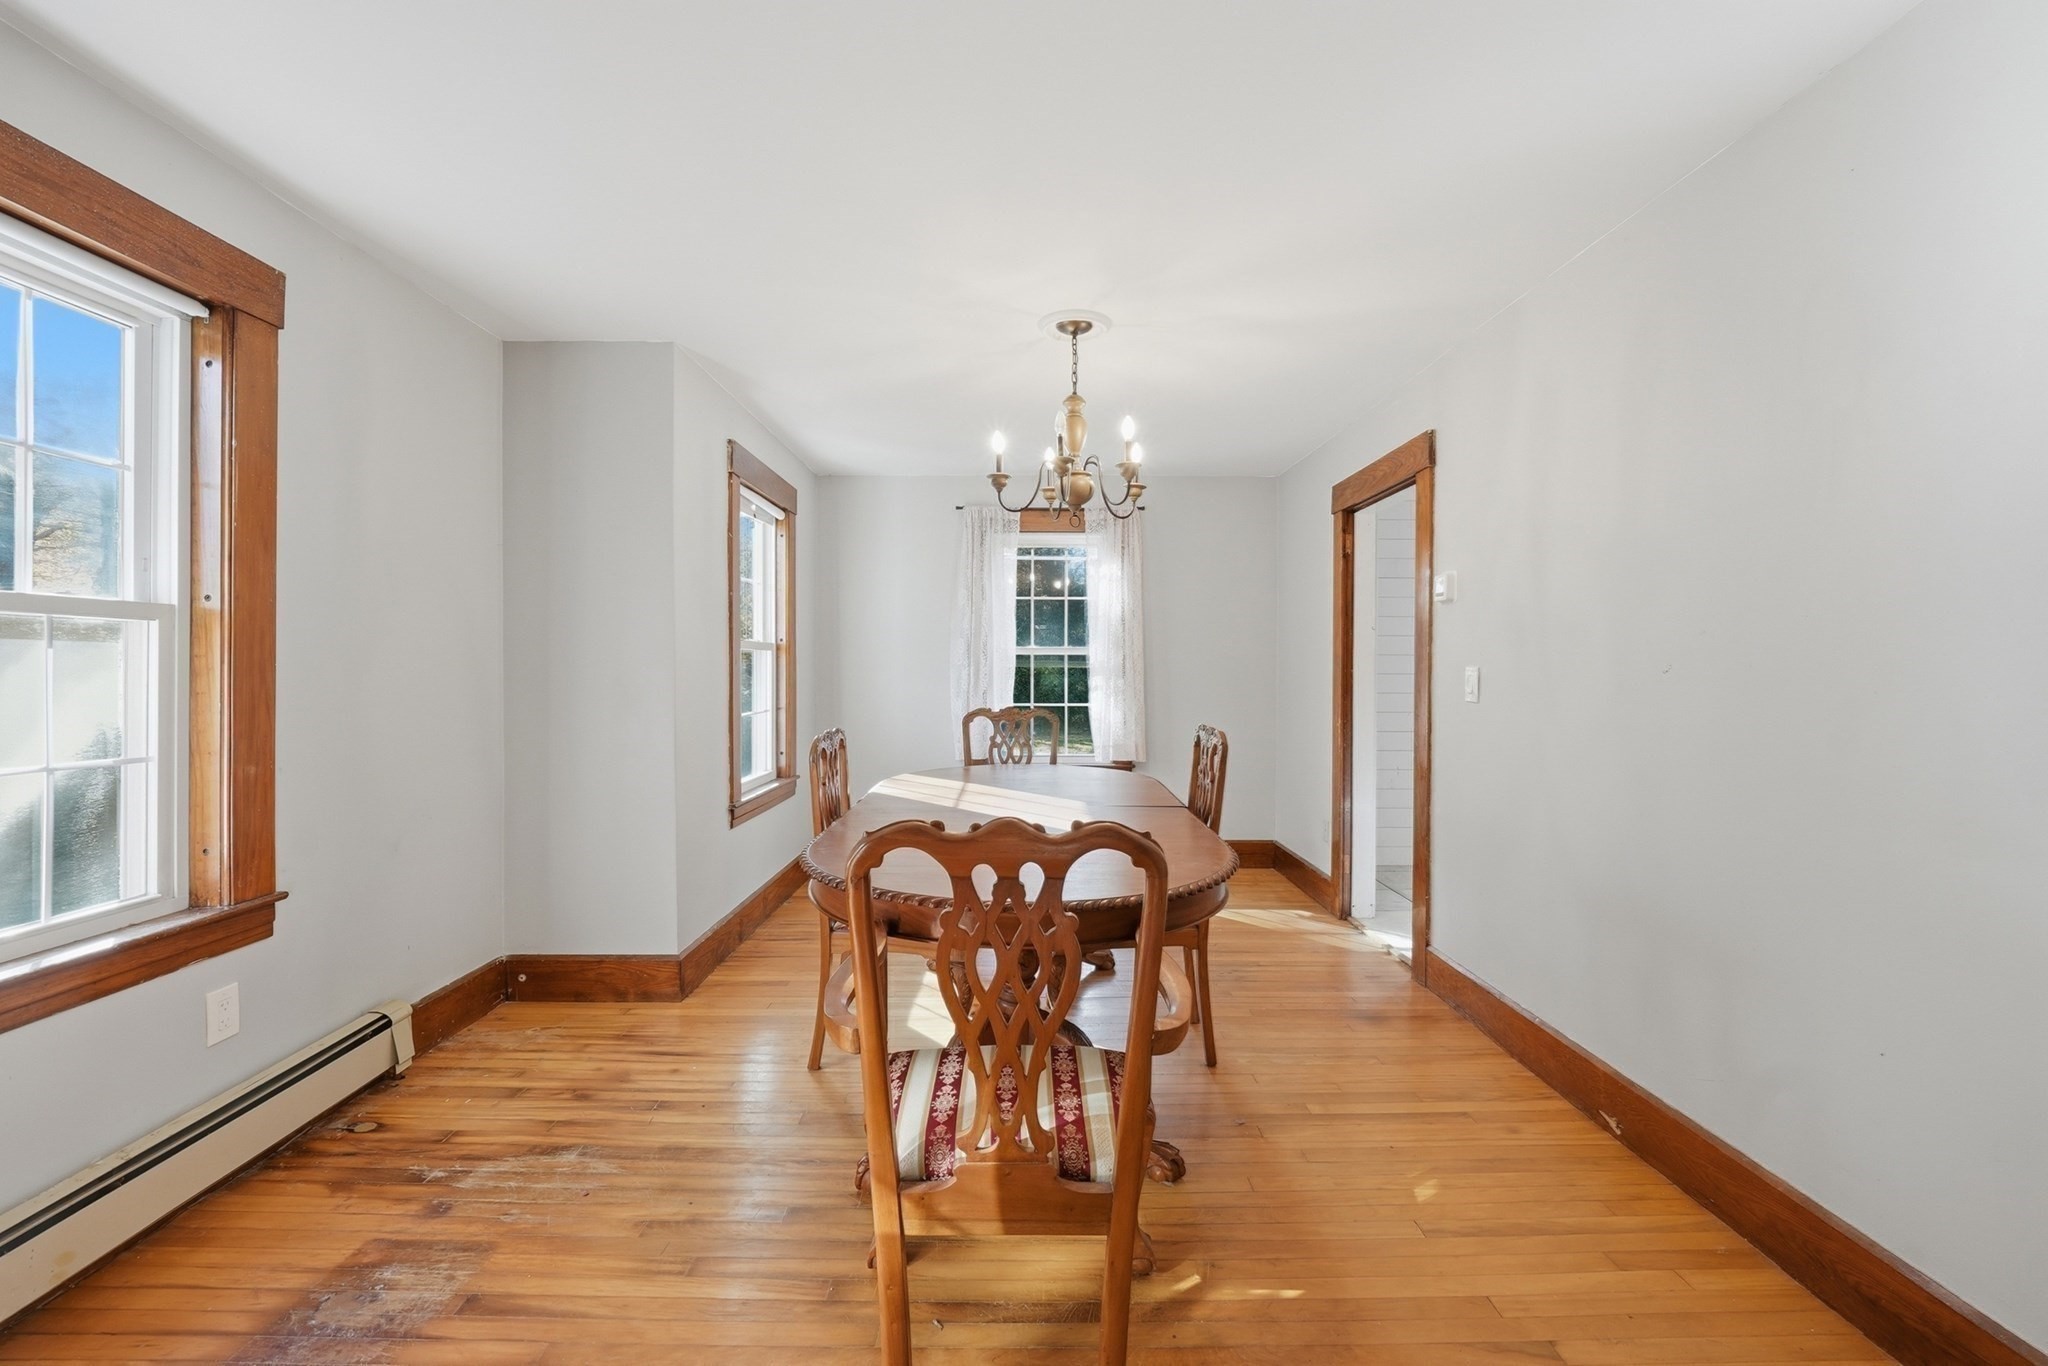
Dining room with a wooden table and chairs, hardwood floors, and wood-trimmed windows.
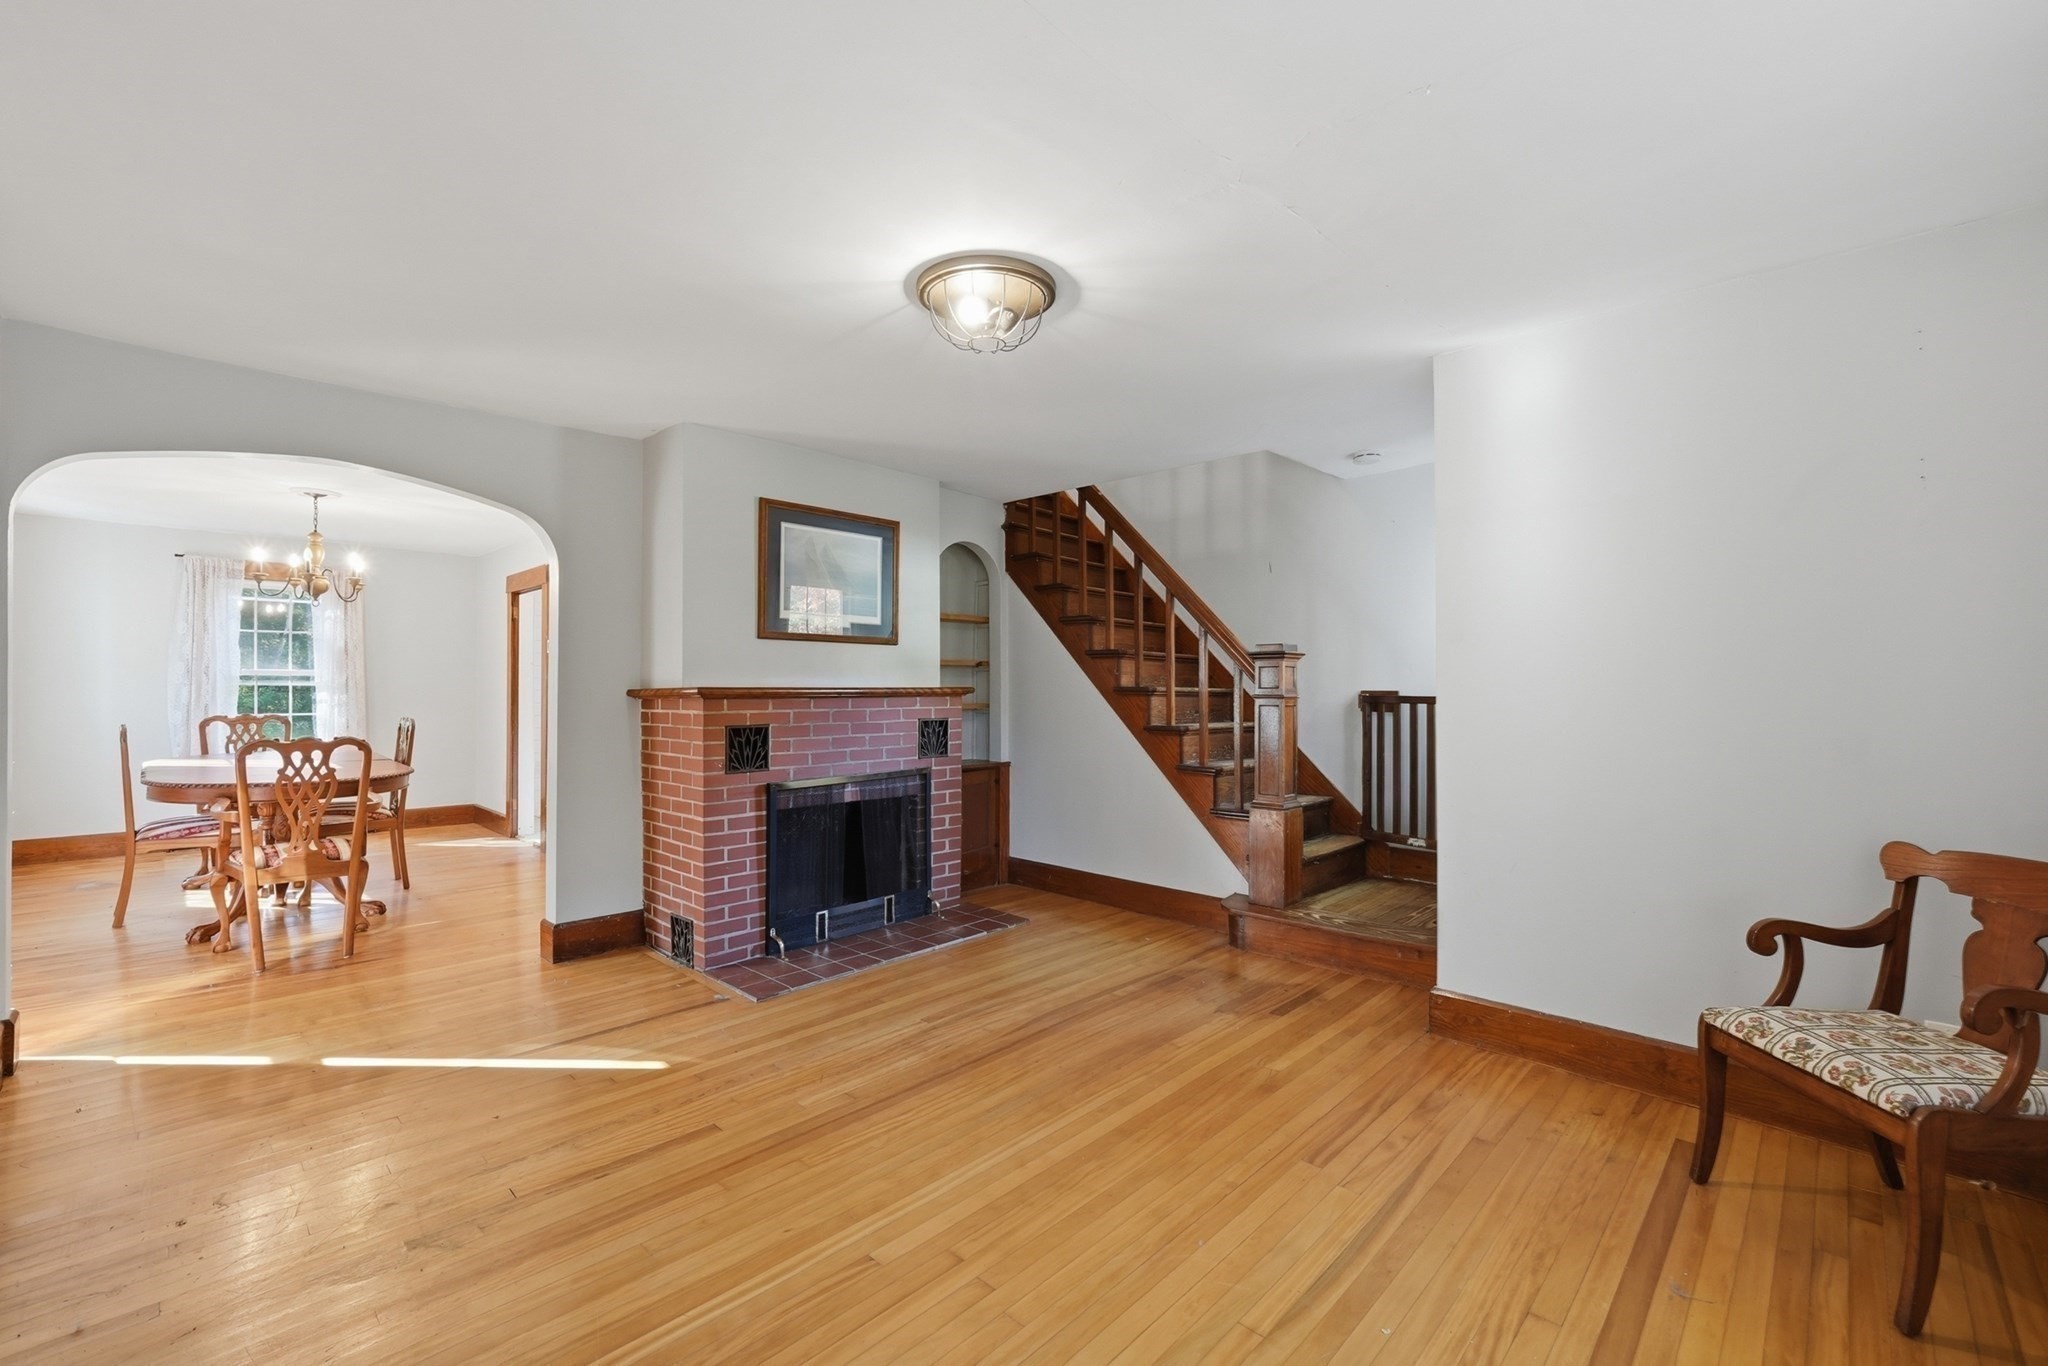
Living room with a brick fireplace, hardwood floors, and a staircase beside an arched dining-room opening.
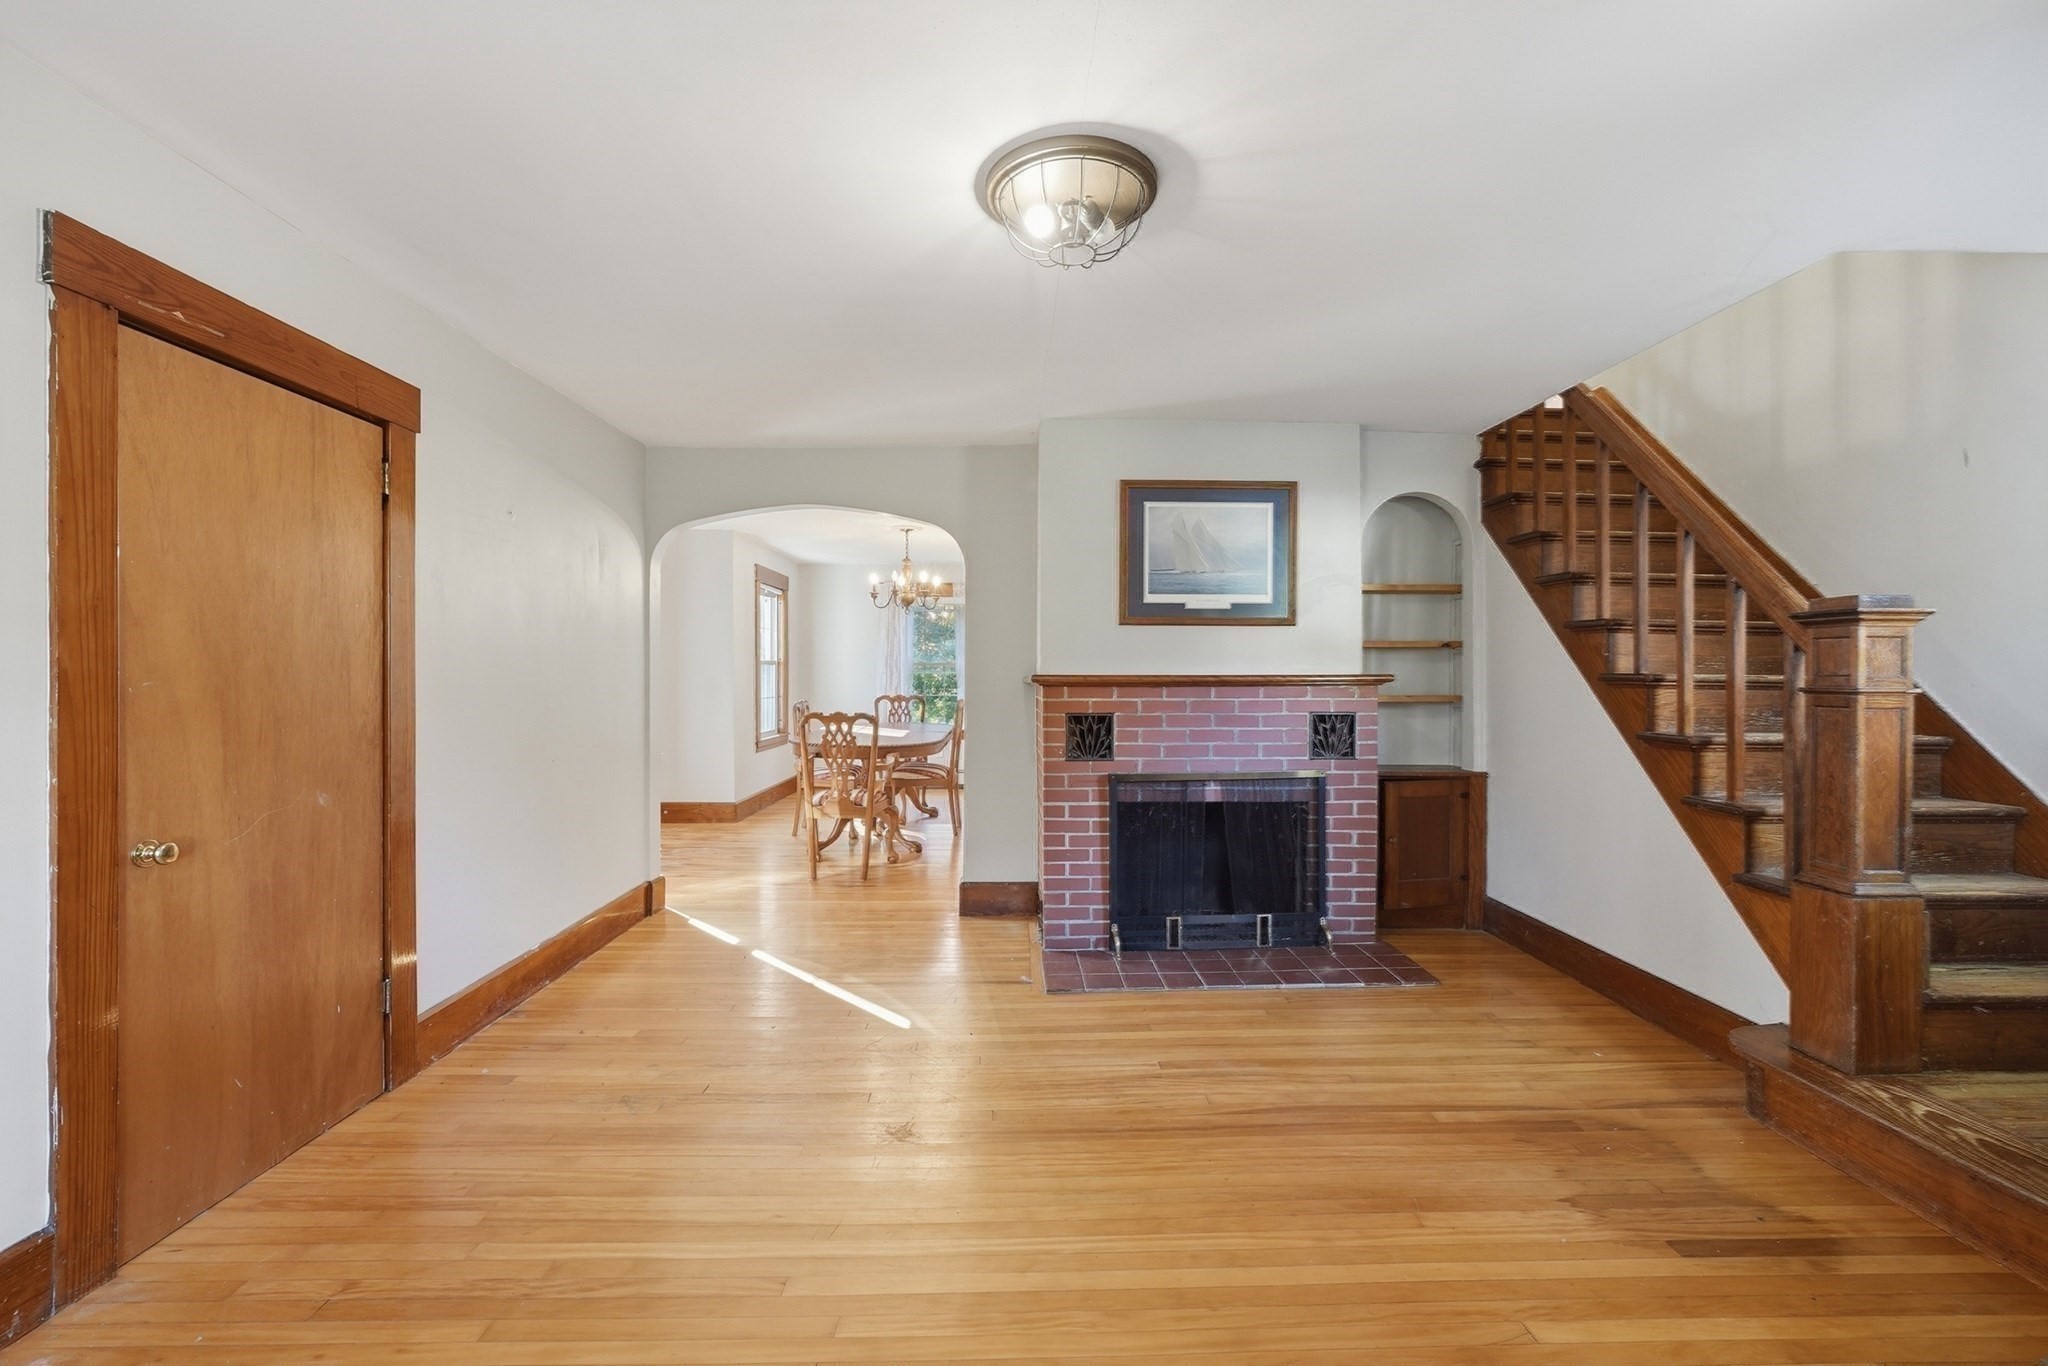
Living room with a brick fireplace, hardwood floors, and a wooden staircase beside an arched dining-room opening.
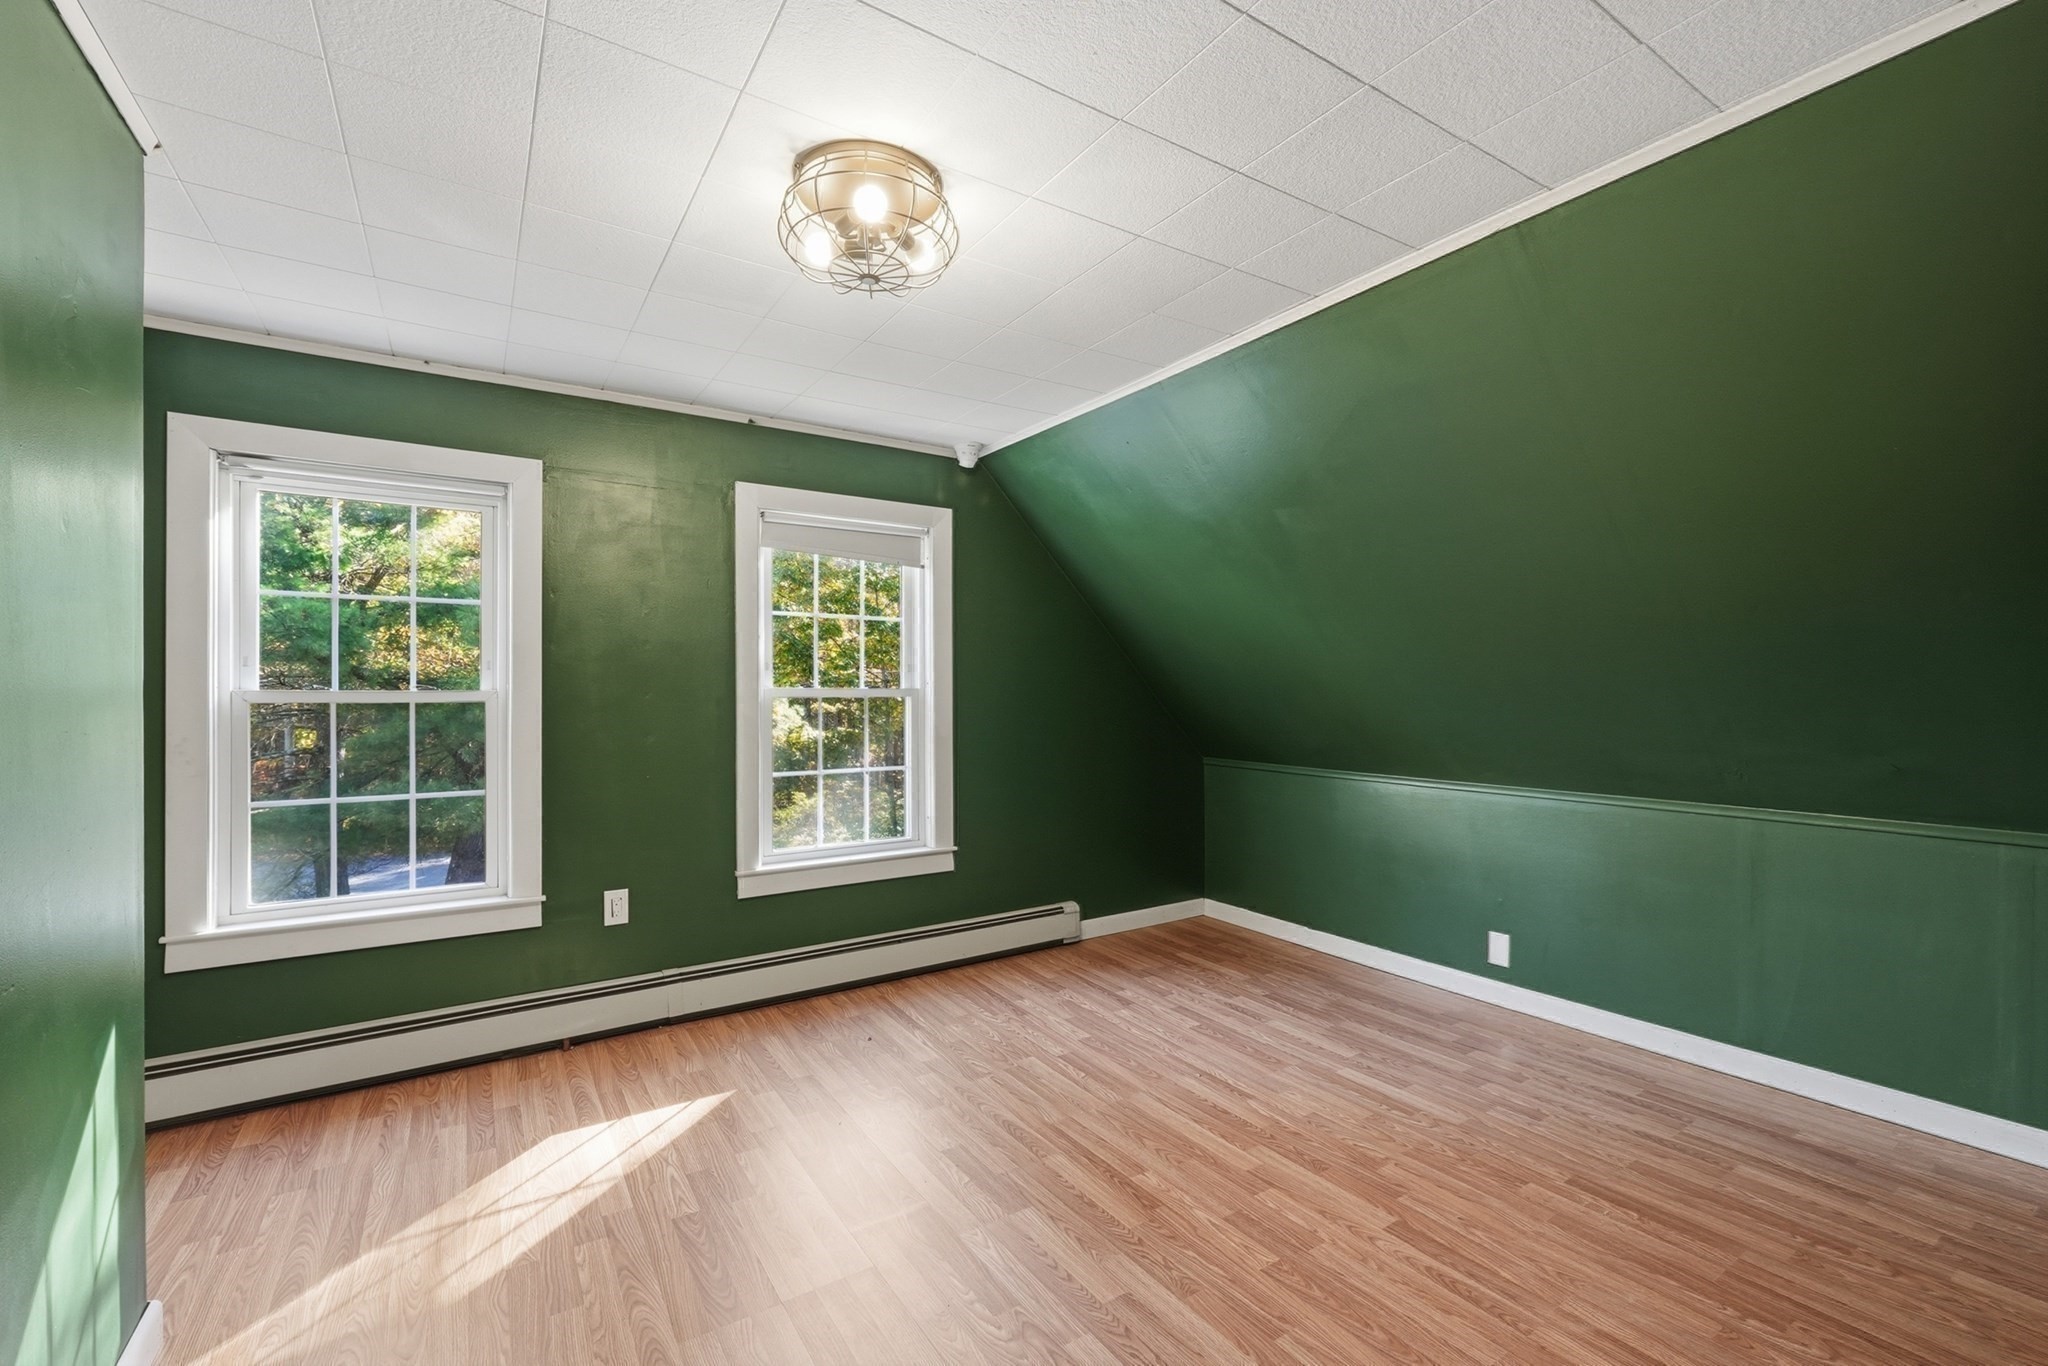
Empty bedroom with deep green walls, two windows, a sloped ceiling, and wood-look flooring.
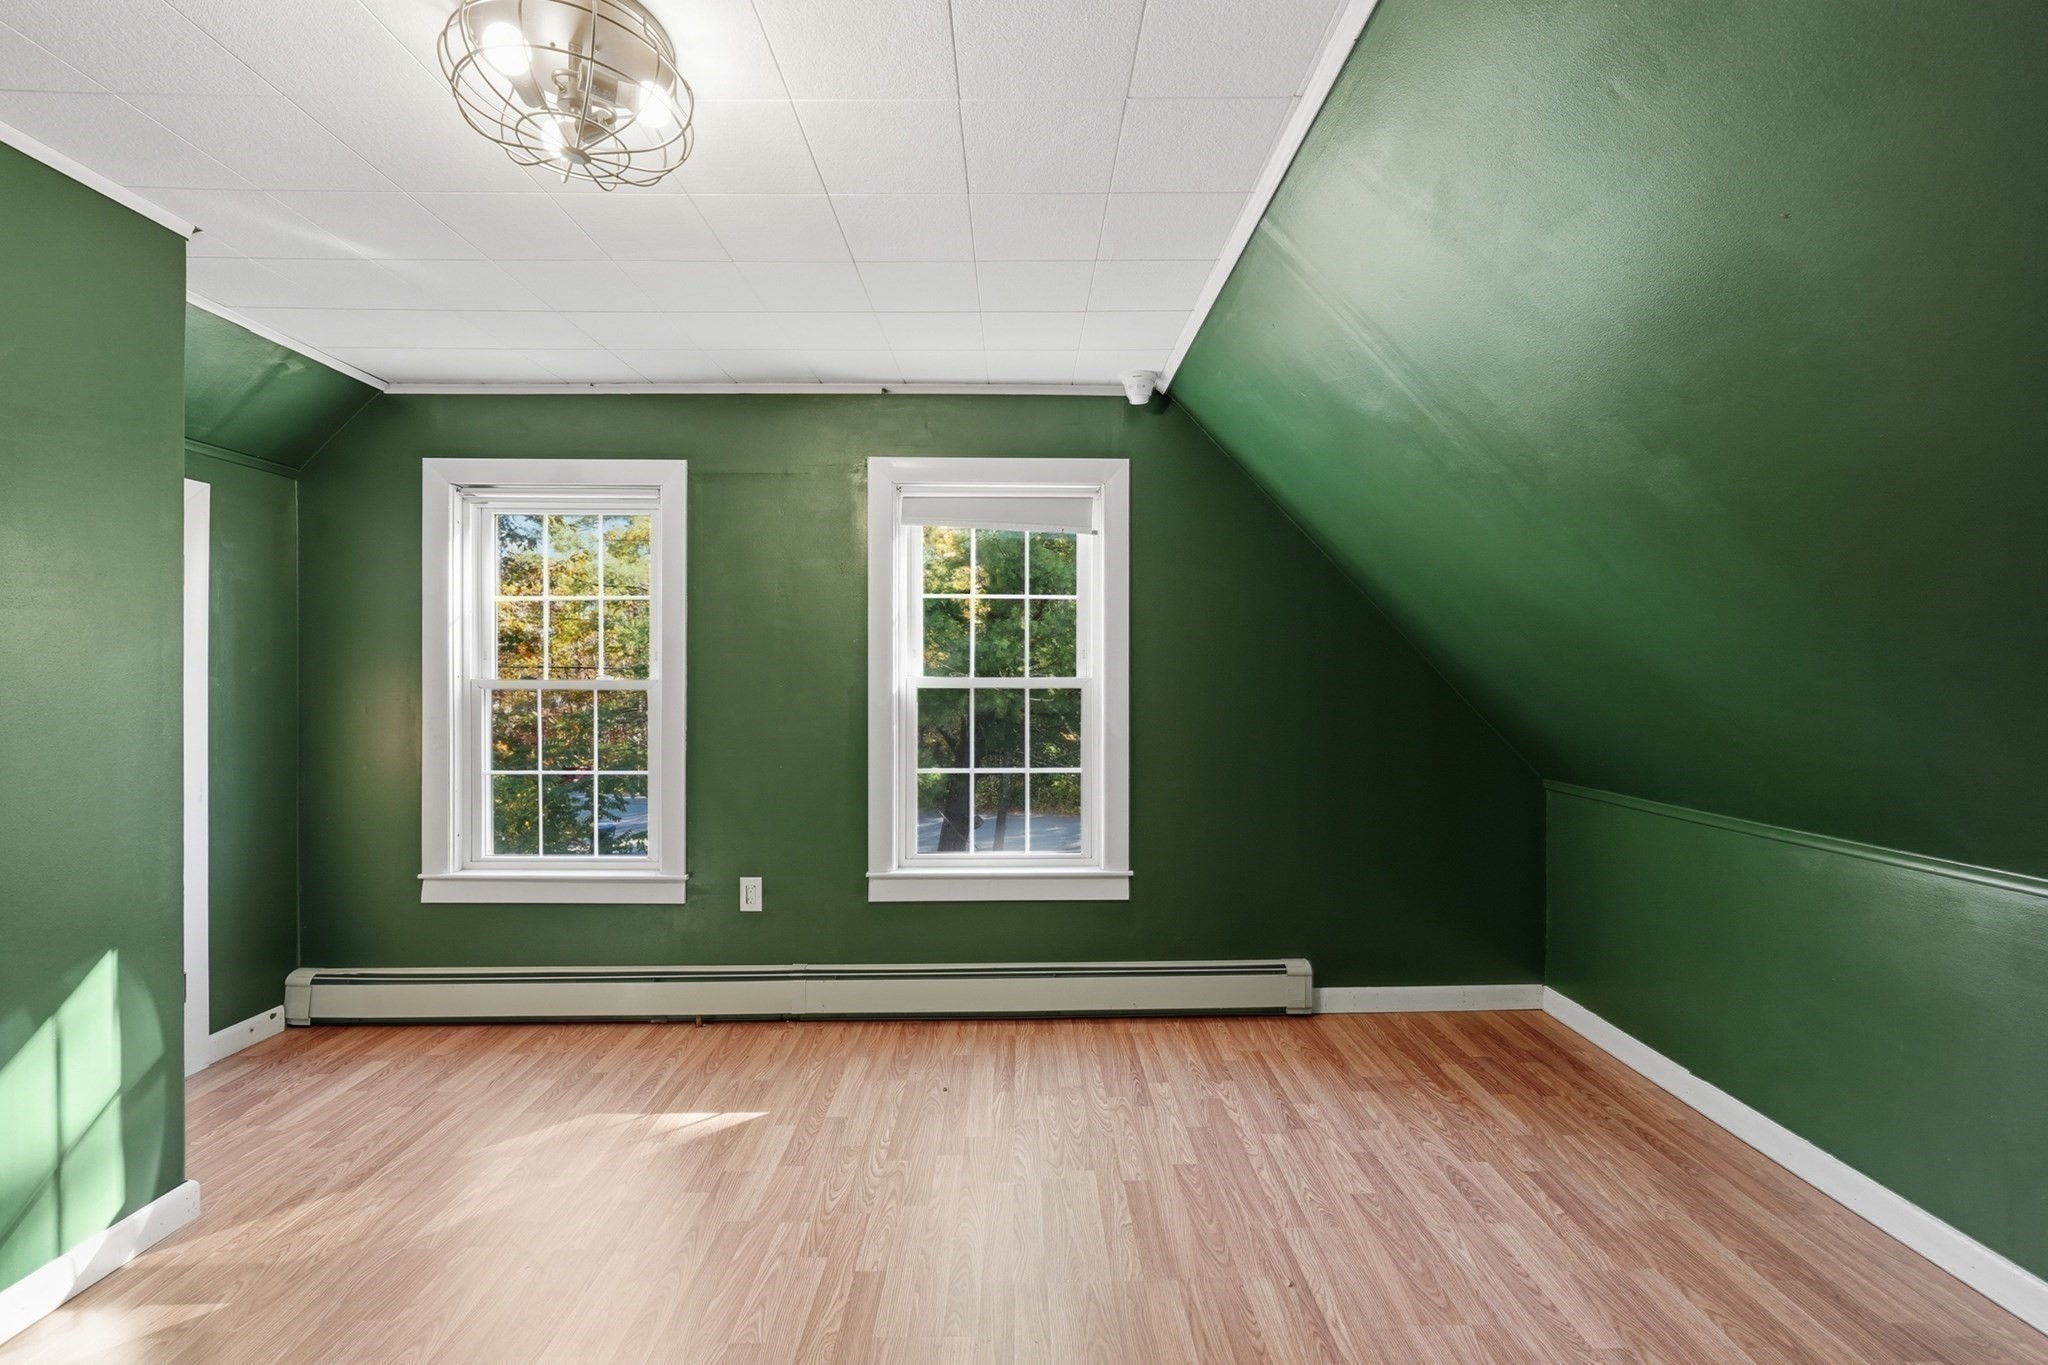
Empty room with green walls, a sloped ceiling, two windows, and wood-look flooring.
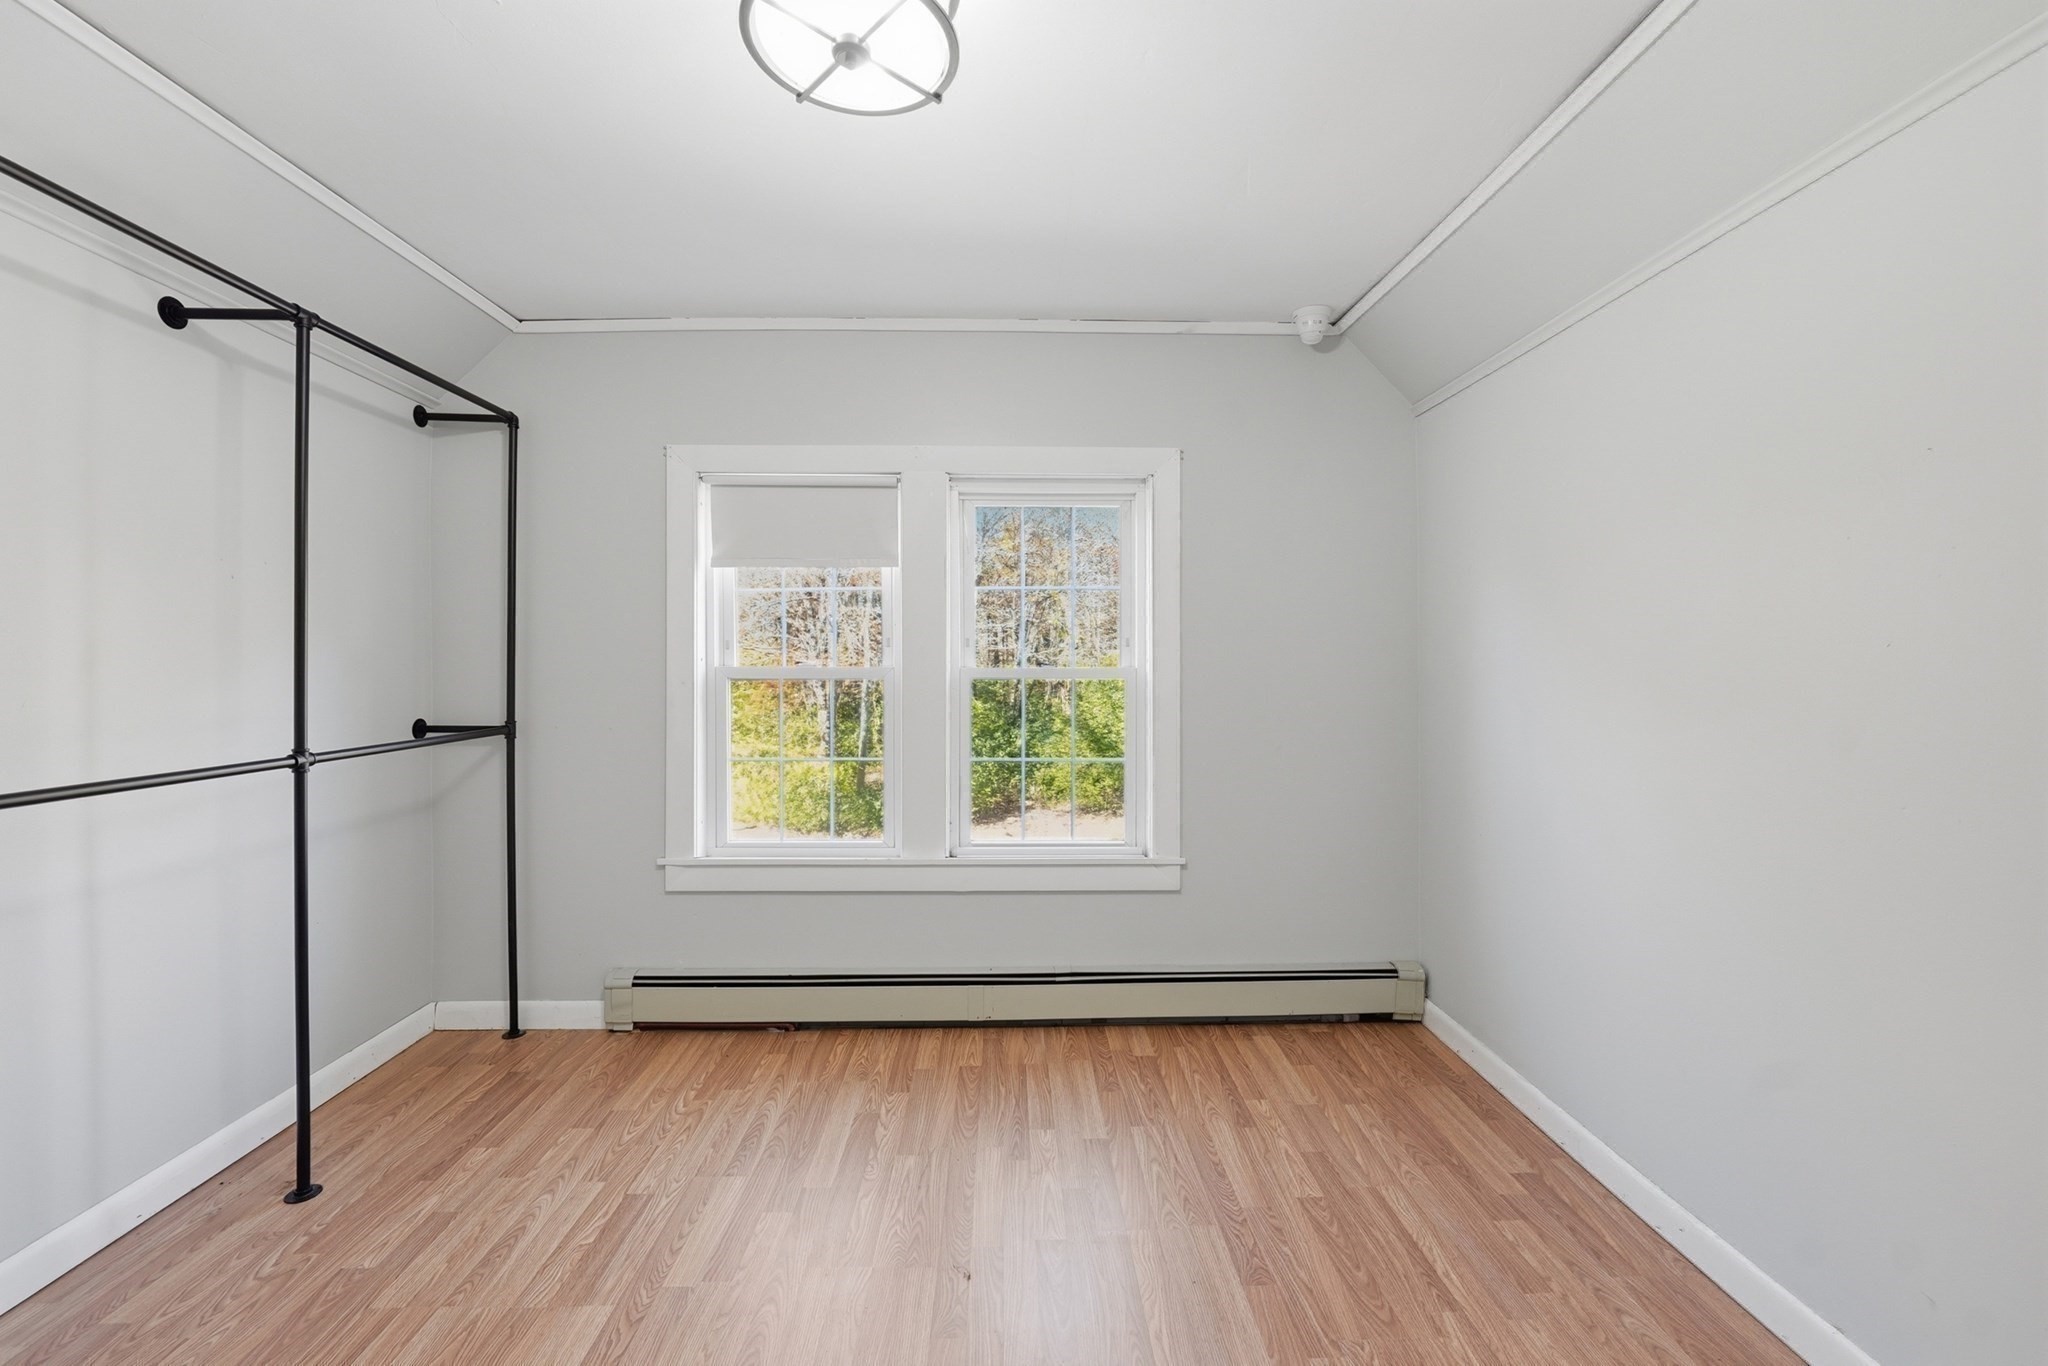
Empty room with wood-look flooring, a black clothing rack, and two windows.
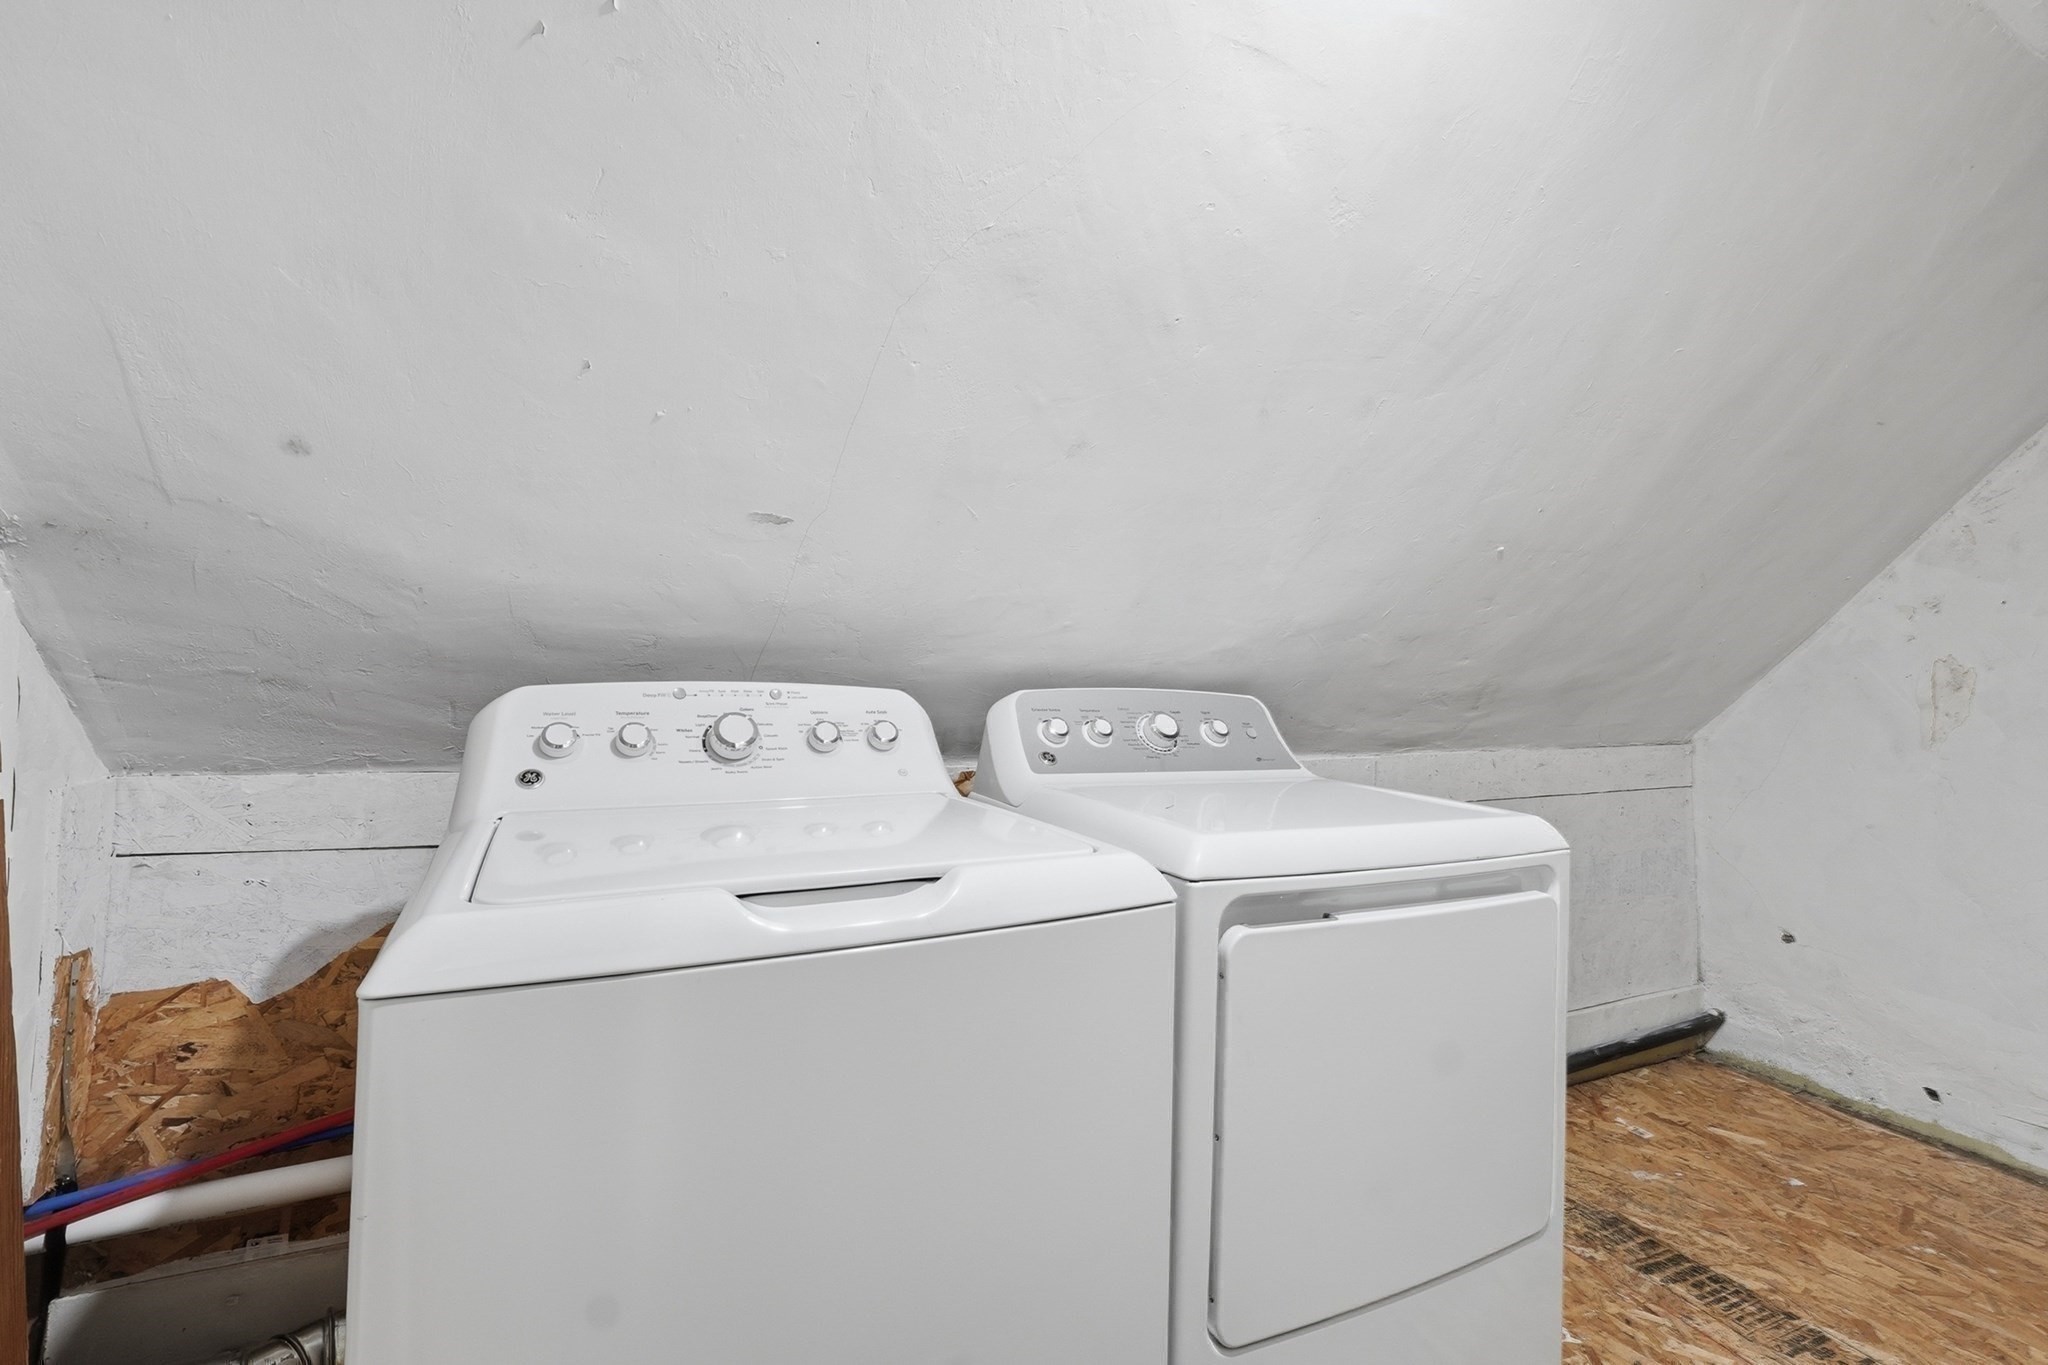
Laundry area with a white top-loading washer and front-loading dryer beneath a low sloped ceiling.
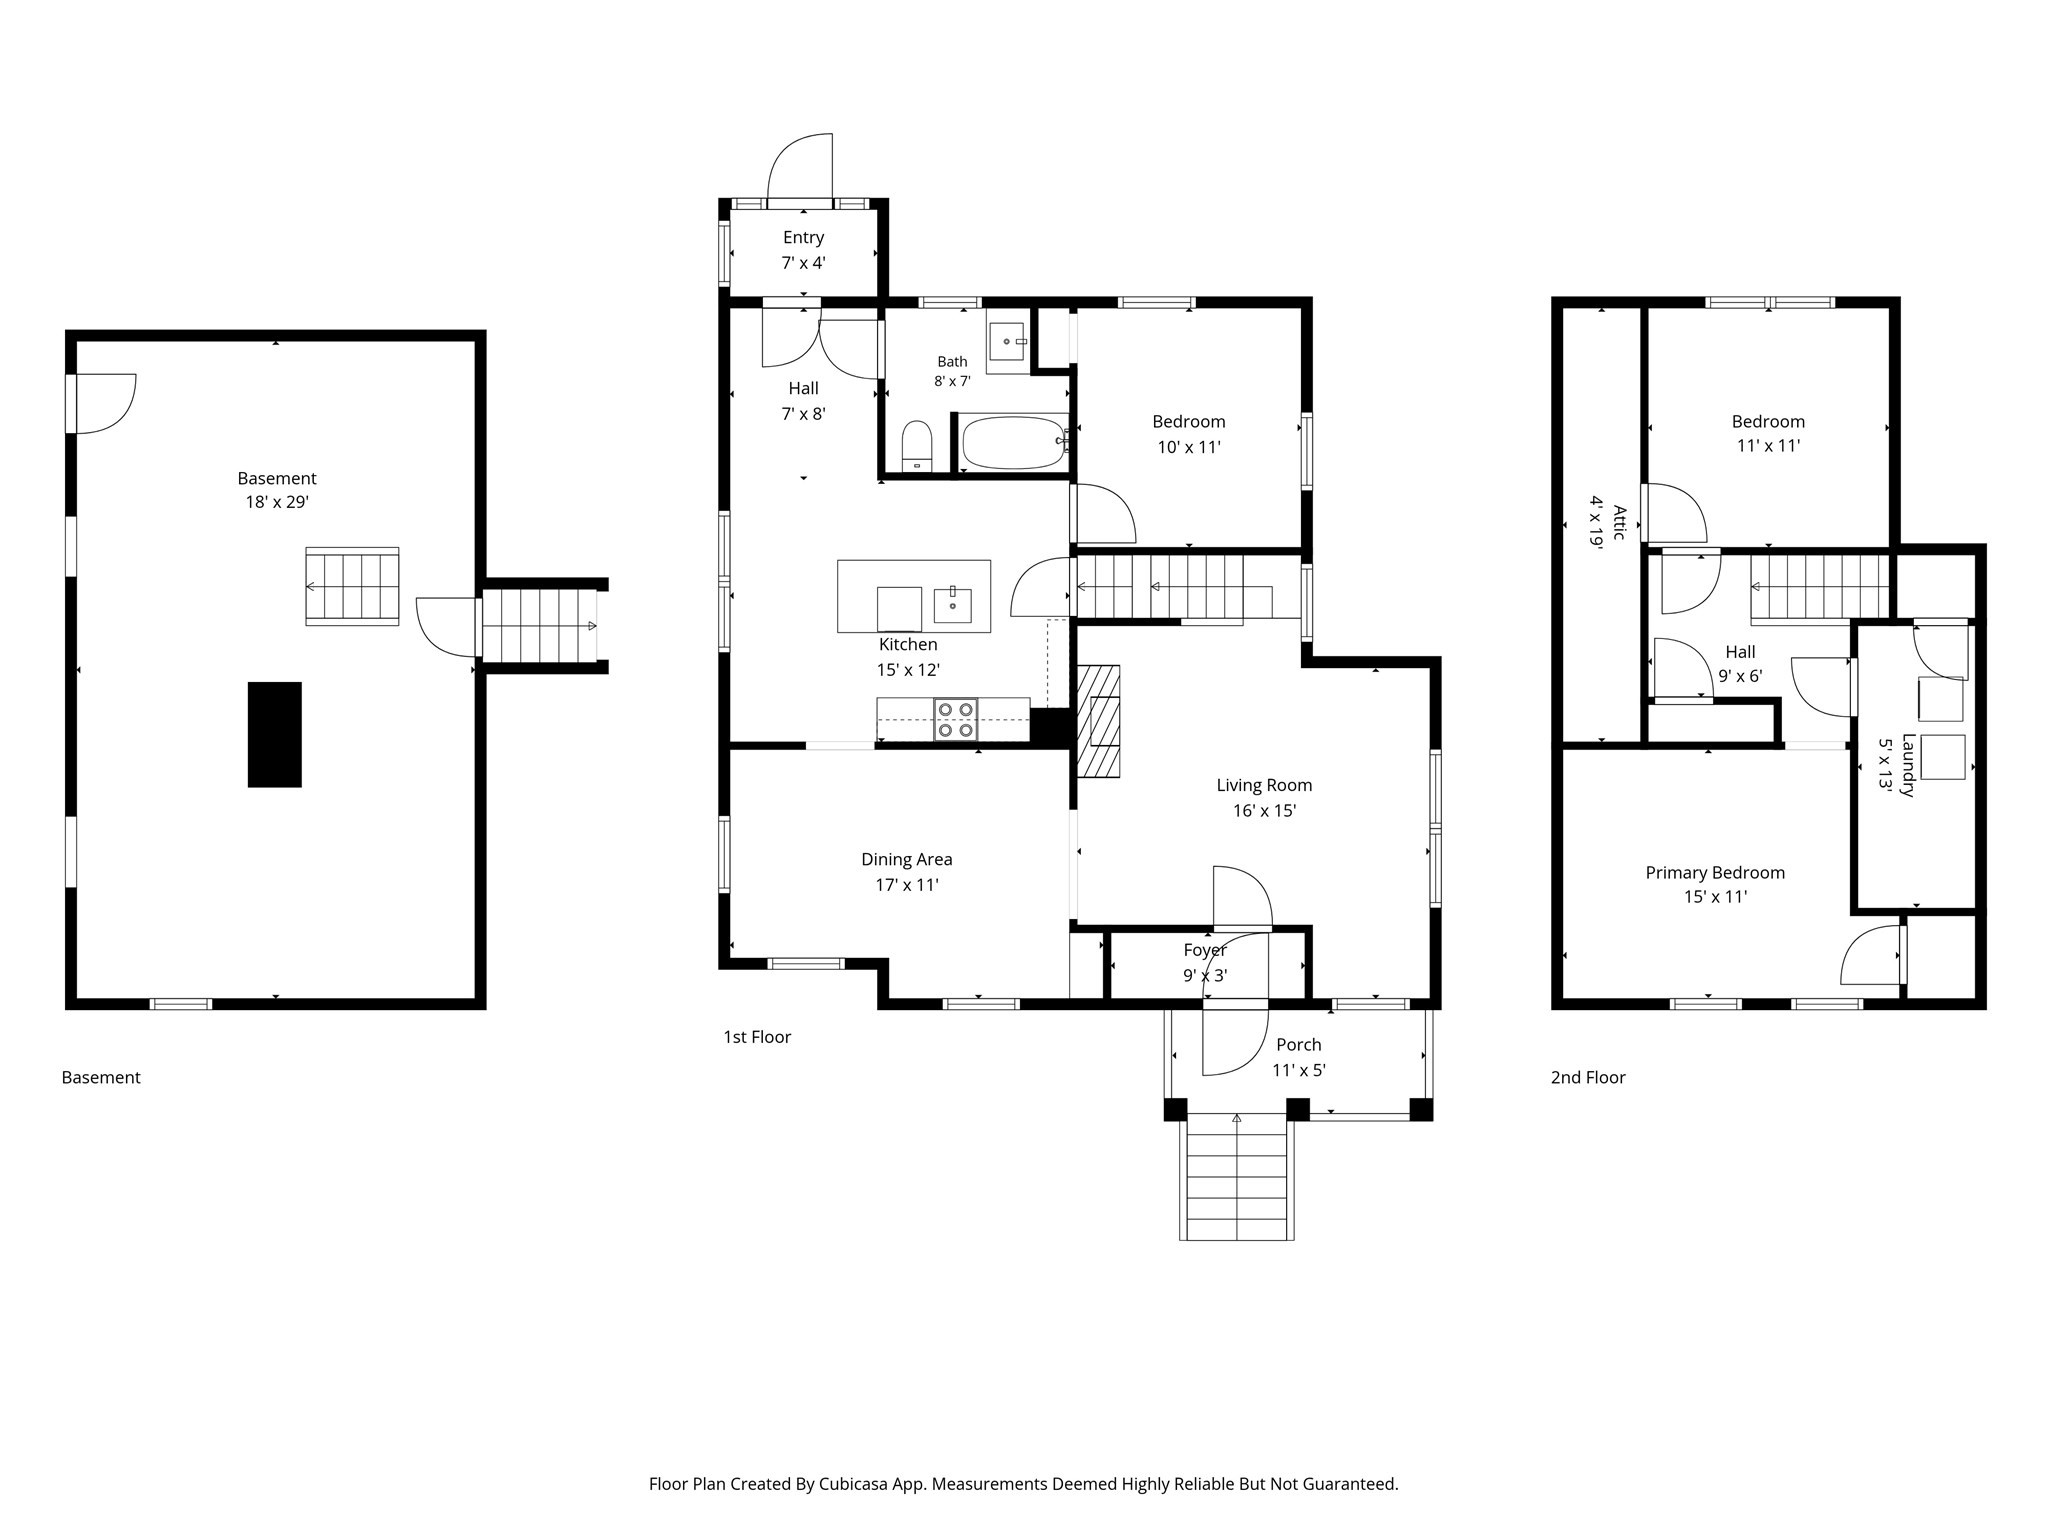
Floor plan
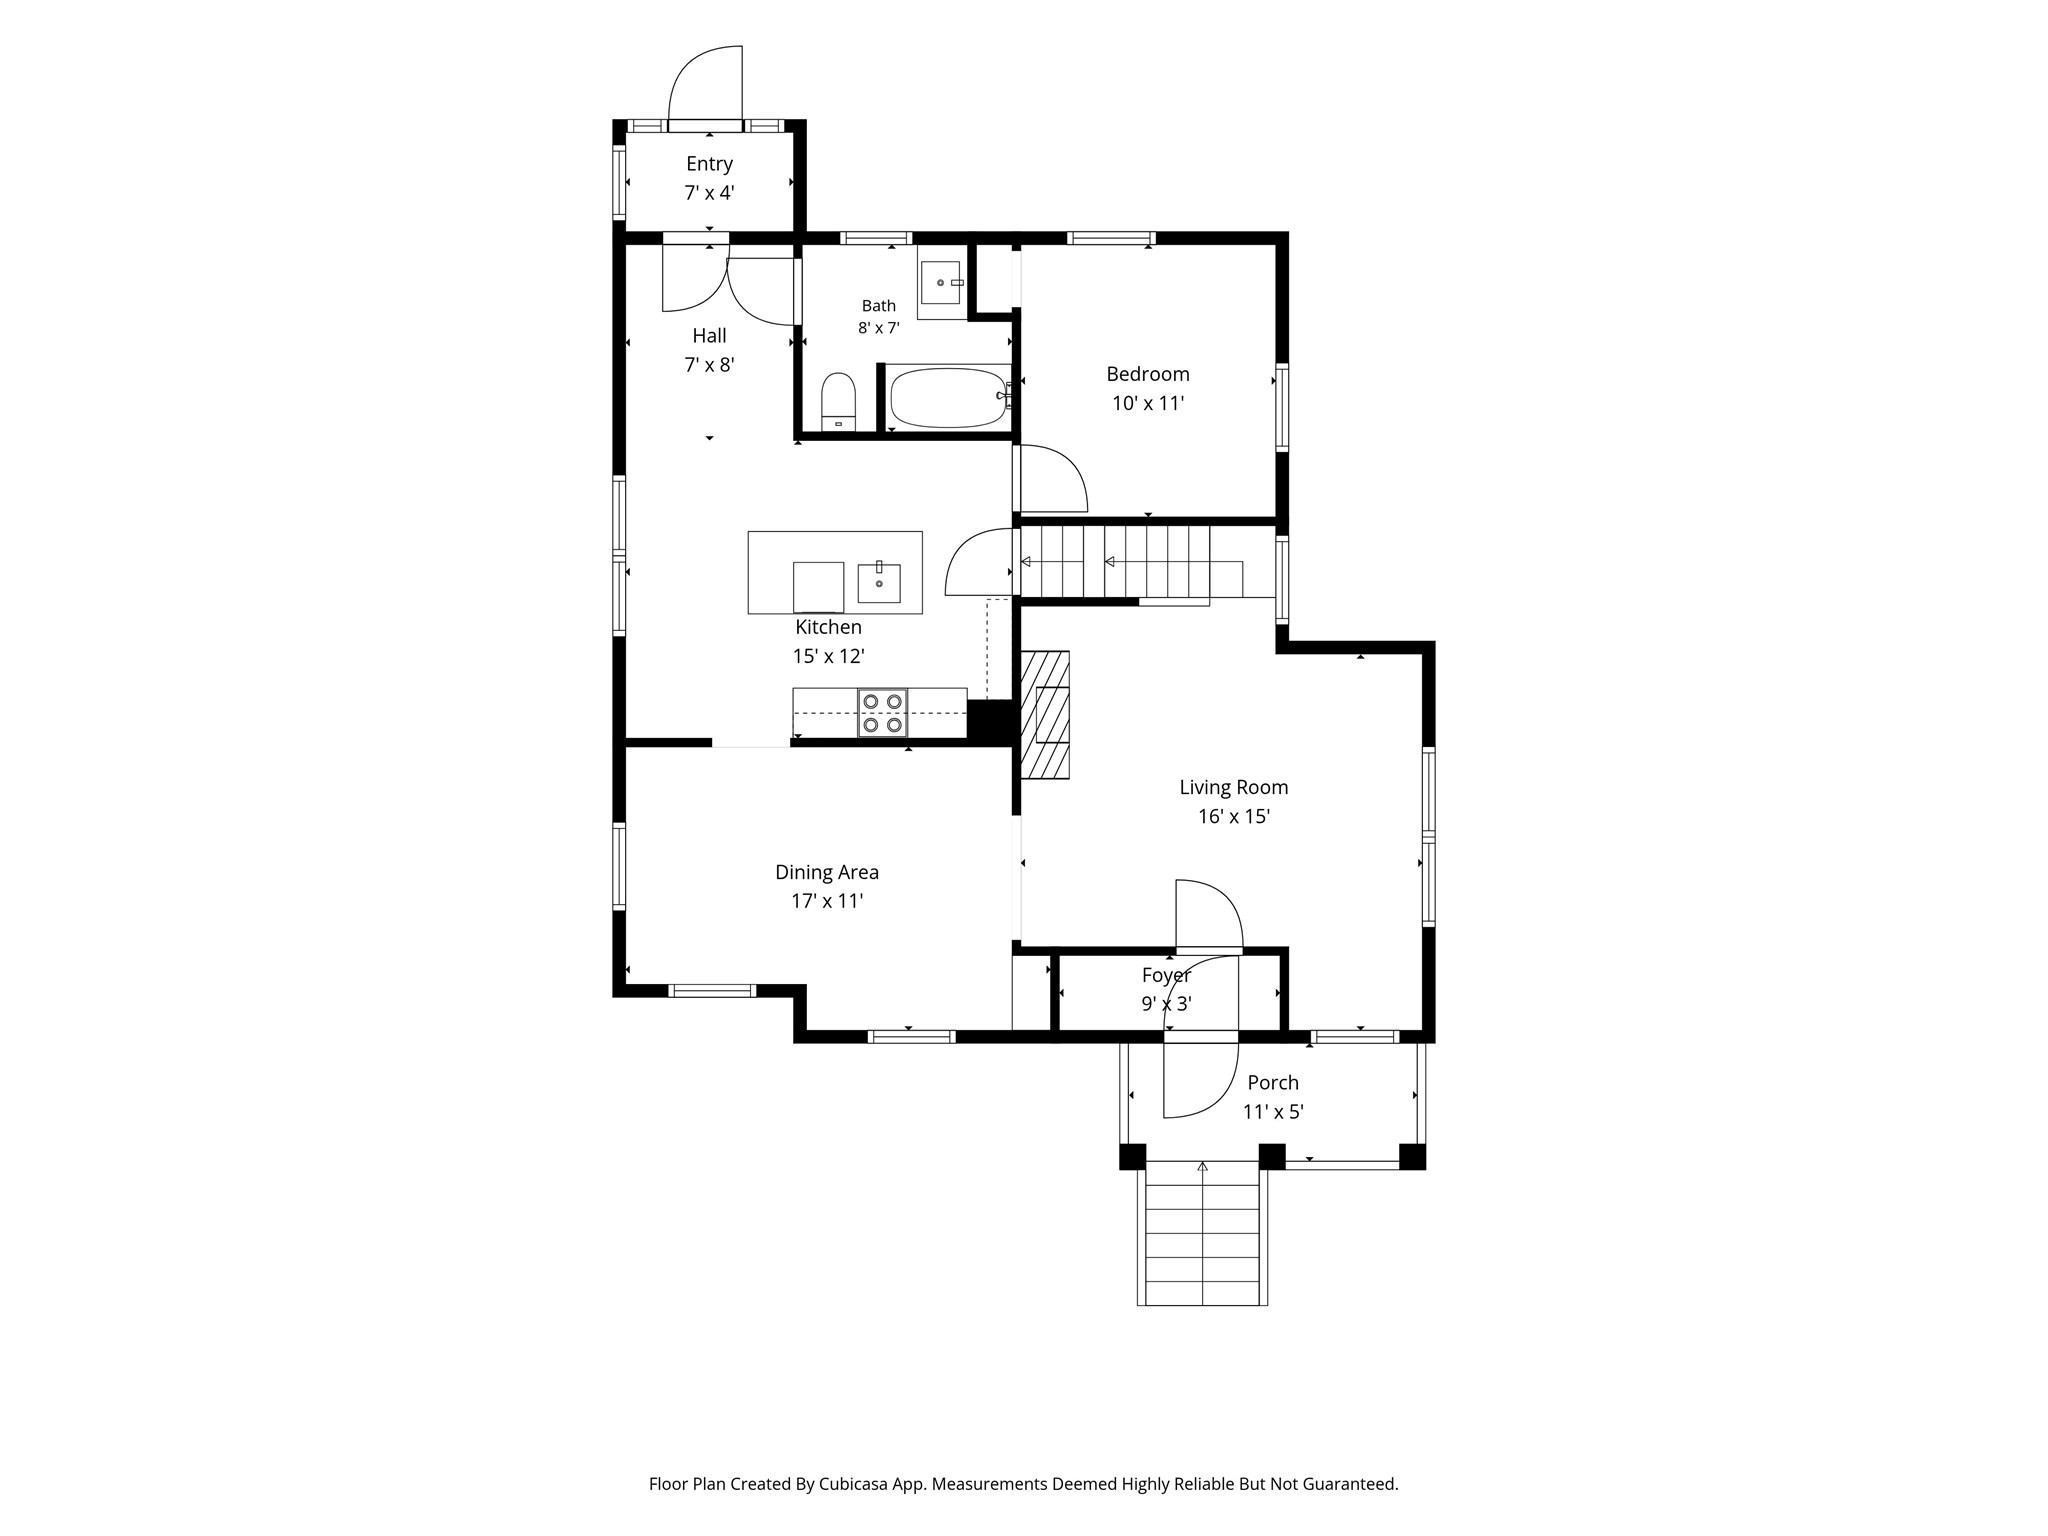
Floor plan showing the kitchen, dining area, living room, bedroom, bath, and porch.
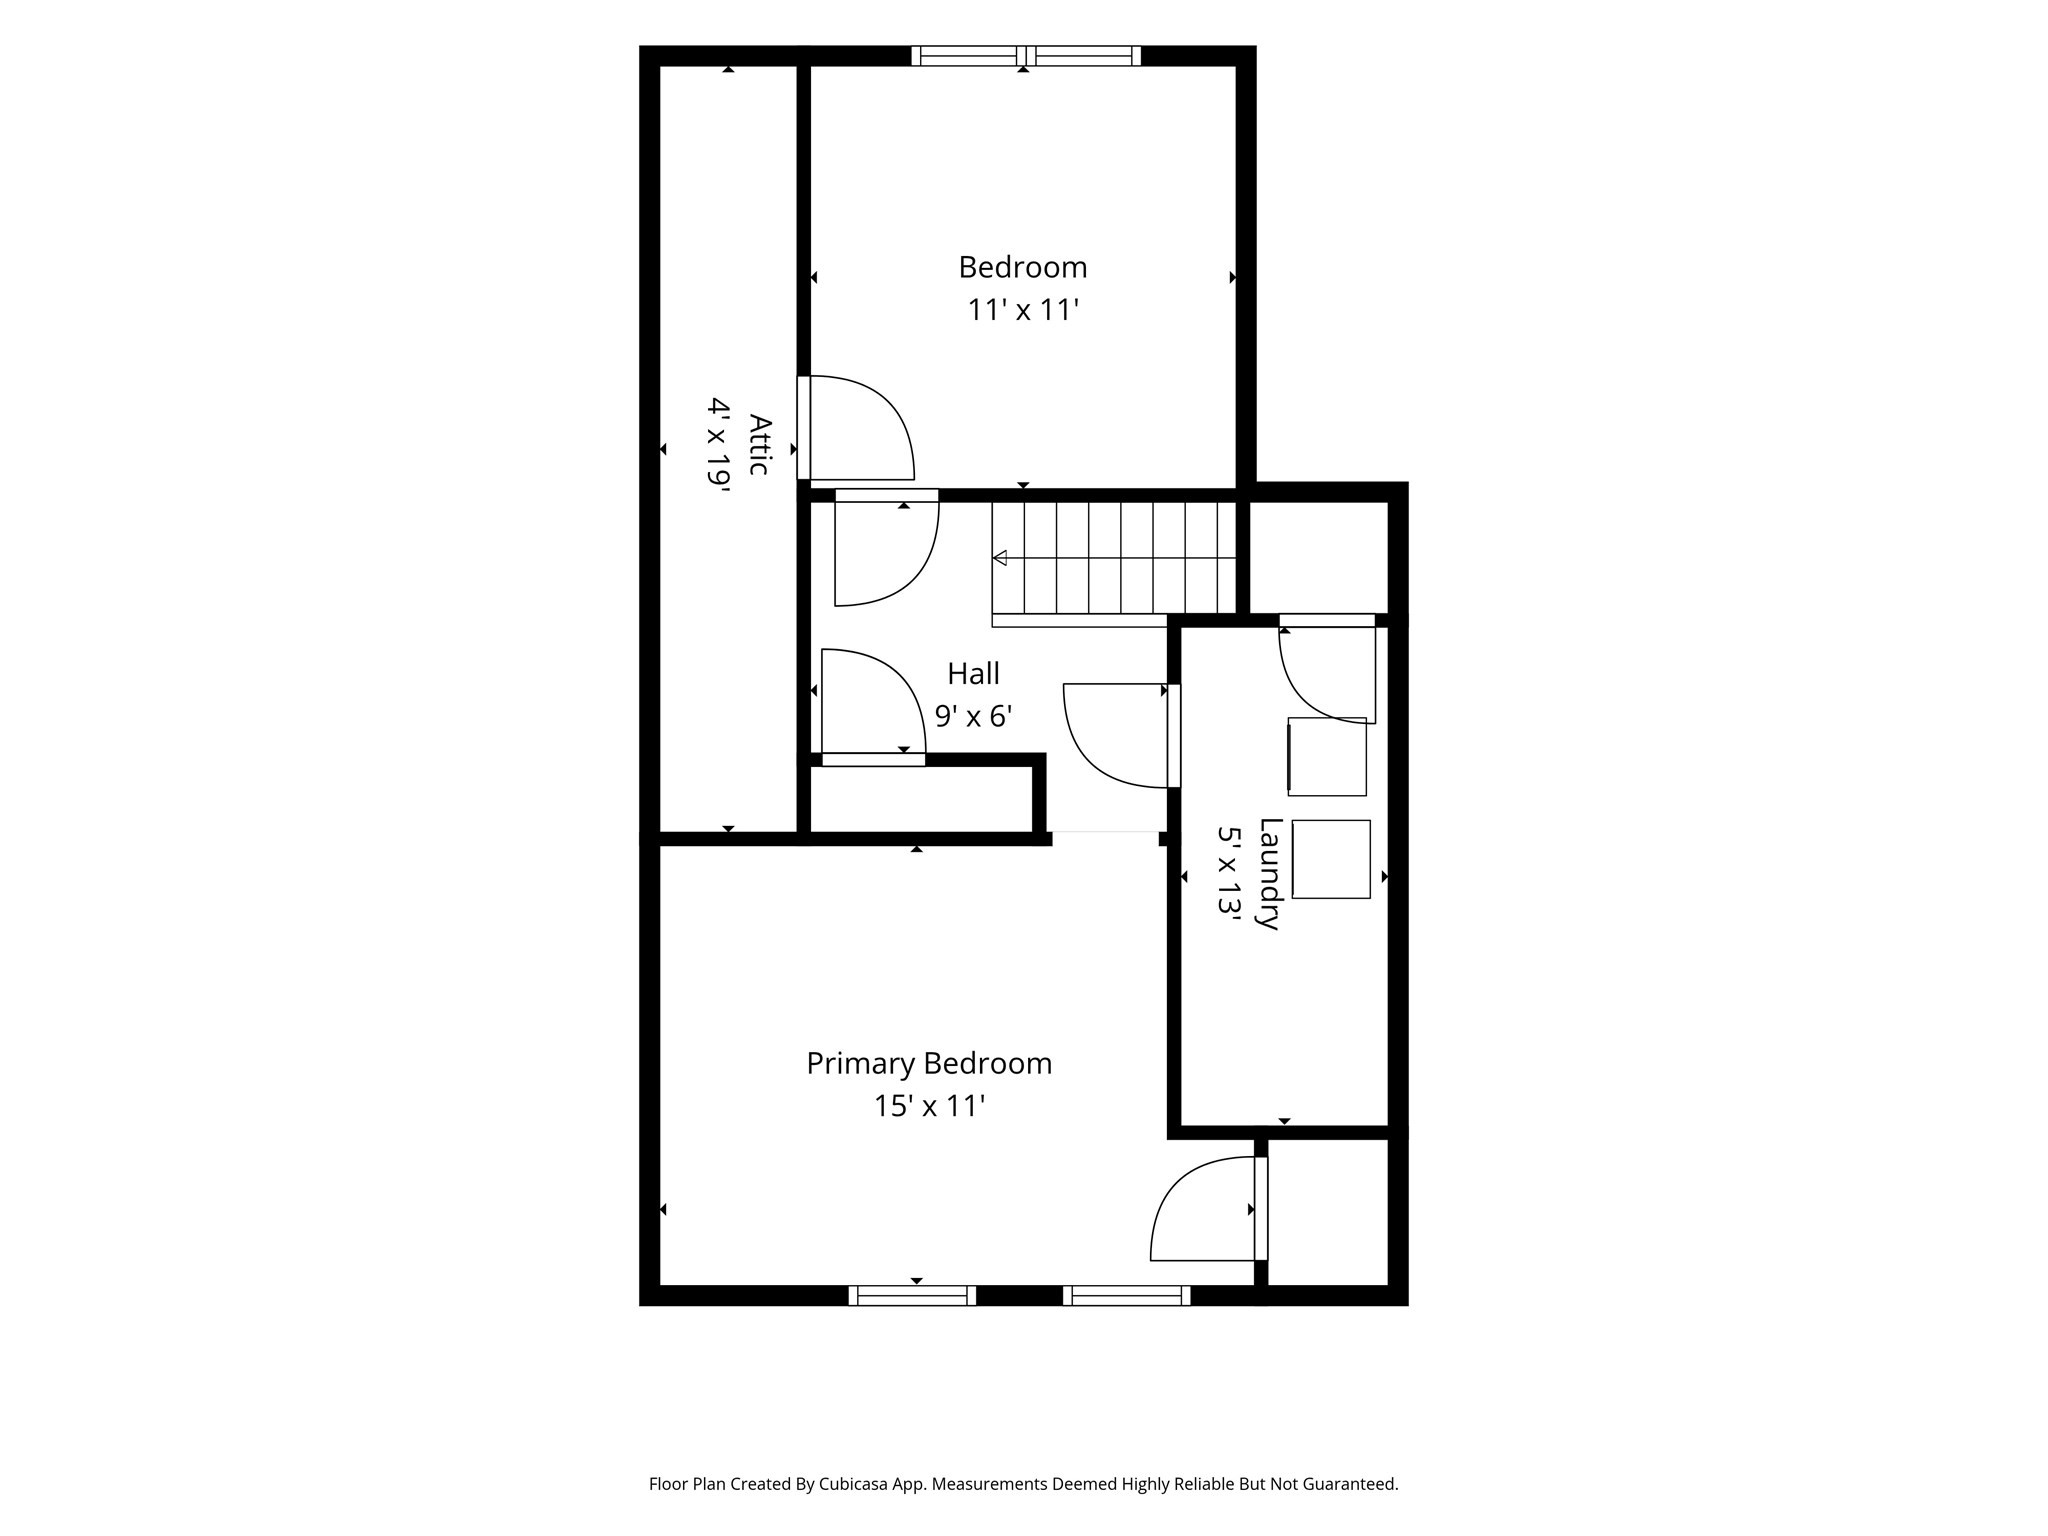
Floor plan showing two bedrooms, a hall, attic, and laundry room with dimensions.
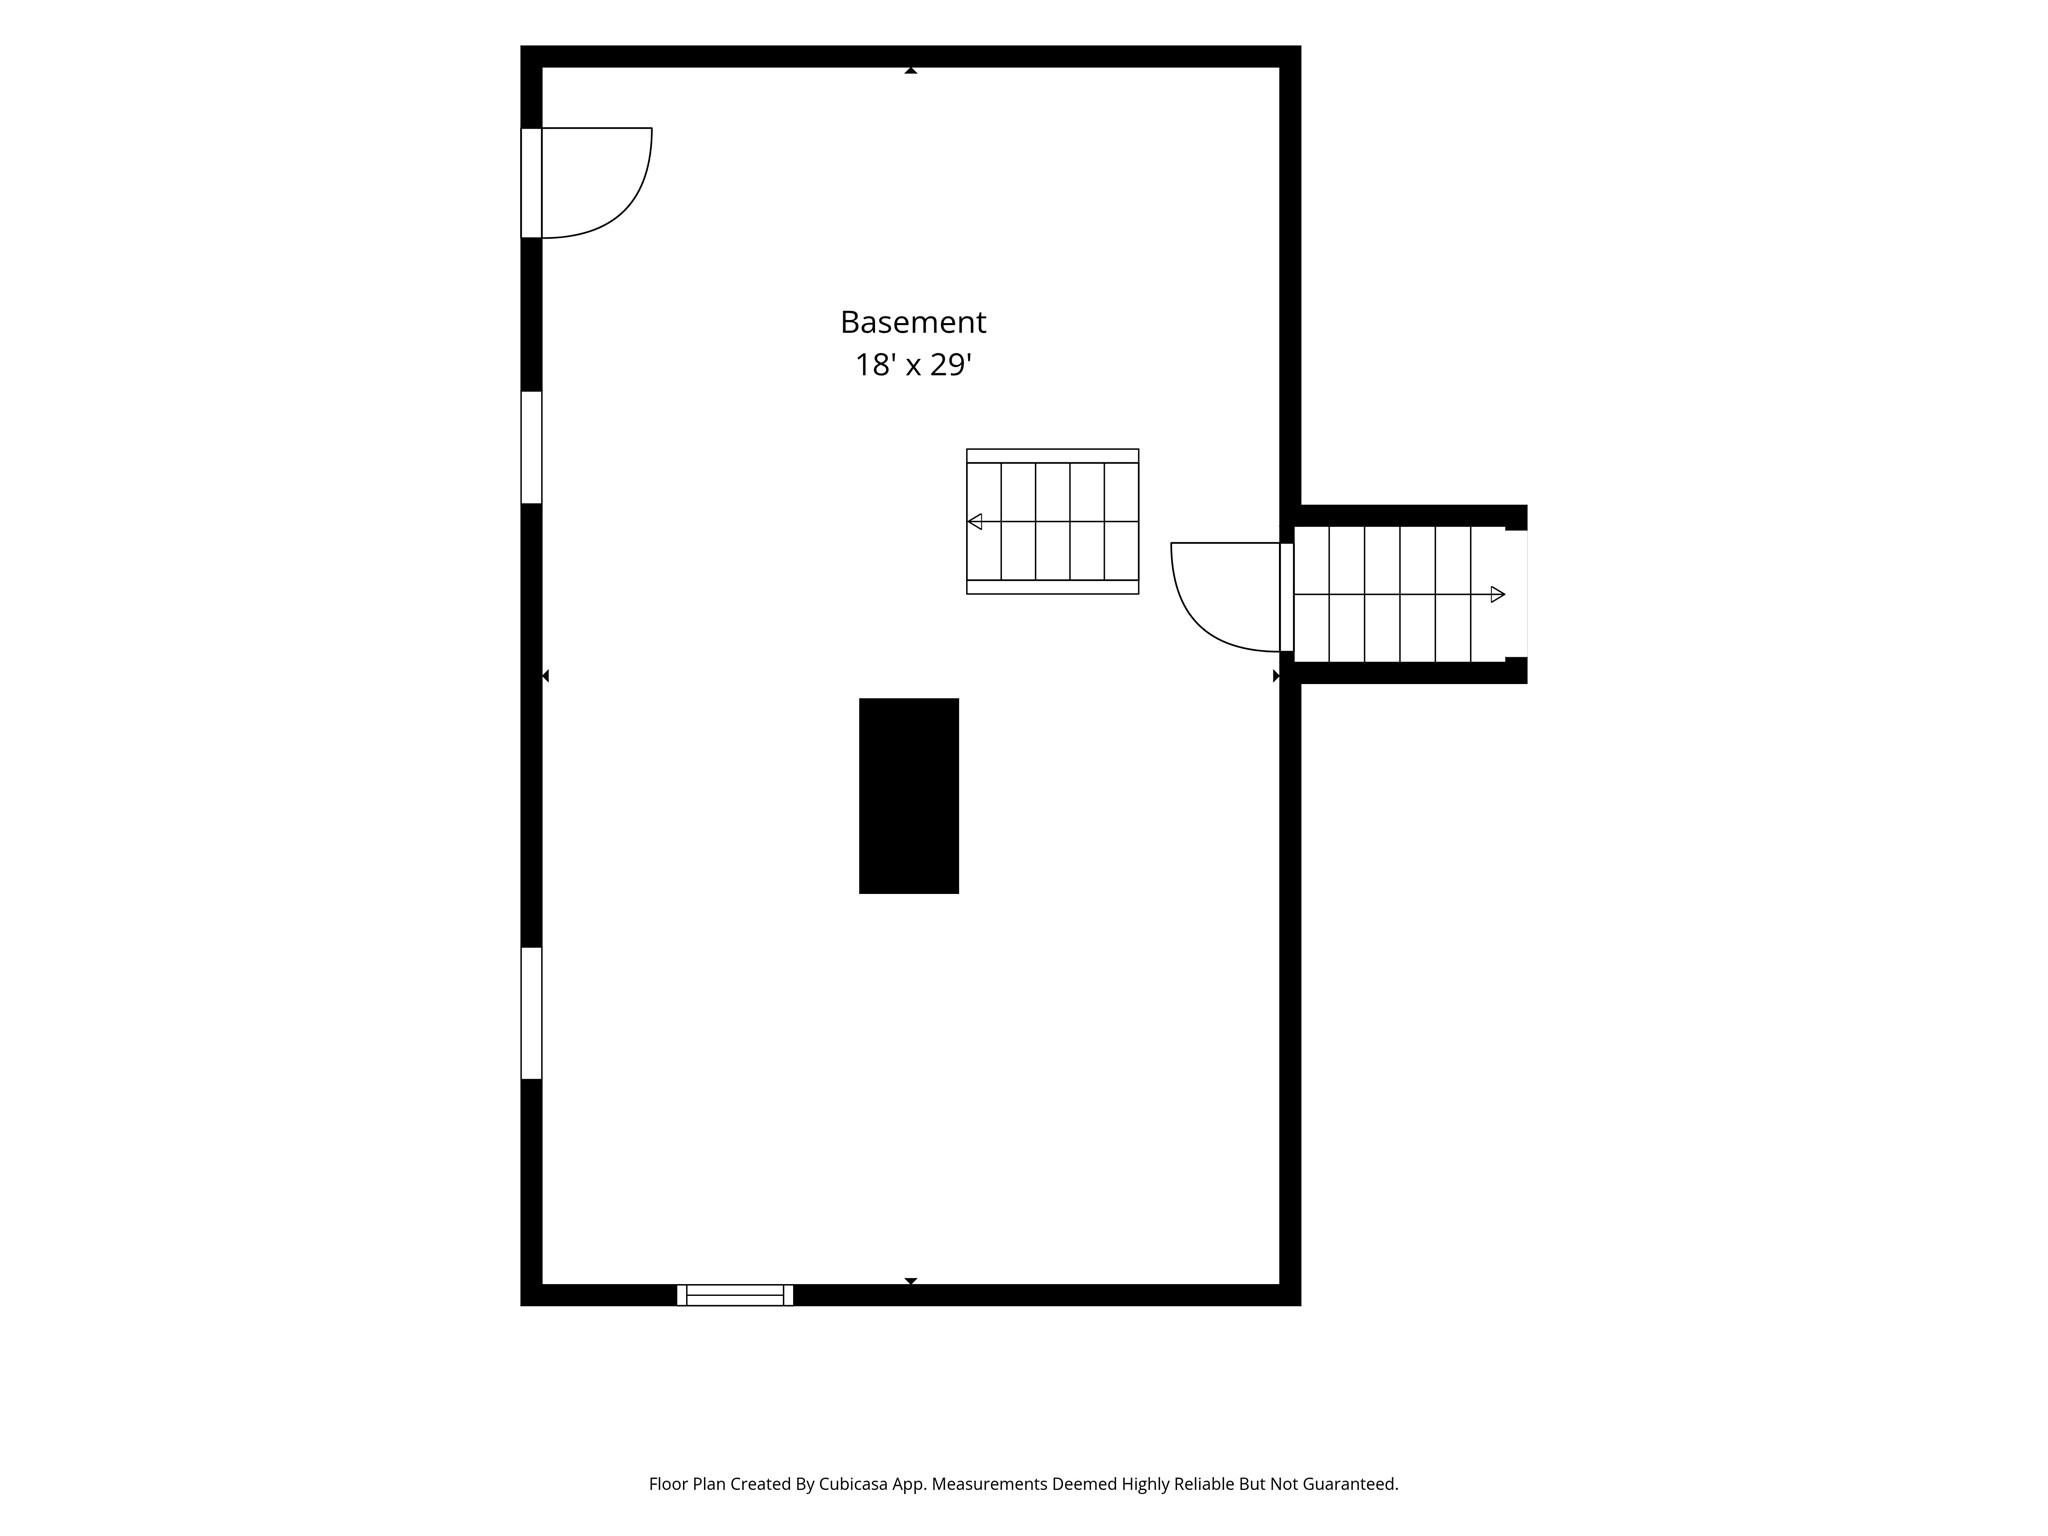
Basement floor plan, 18 by 29 feet.
SEE ALL PHOTOS
White gable-front house with a stone-column porch, surrounded by trees and a leaf-strewn lawn.
White gabled house with a stone porch, surrounded by autumn trees at dusk.
White two-story house with stone porch columns, framed by tall trees and a leaf-strewn lawn.
White house at the end of a tree-lined driveway, surrounded by autumn foliage.
White two-story house with a steep gable, covered entry, and wooded autumn surroundings.
White two-story house with dark shutters, wooded surroundings, and a side entrance.
Cracked asphalt driveway beside a grassy clearing and dense autumn trees.
Bright white kitchen with a wood-topped island, deep sink, and large windows.
Kitchen with a green island, butcher-block counter, white cabinets, and stainless steel appliances.
Bright kitchen with a wood-topped island, farmhouse-style cabinets, and stainless steel appliances.
Kitchen with white cabinets, stainless steel appliances, and marble-look countertops.
Entry hall with a dark green door, curtained window, and light tile floor.
Bathroom with white vanity, gold-framed mirror, patterned shower curtain, and geometric tile floor.
Empty room with star decals on the ceiling, a window, and a worn wood floor.
Dining room with a wooden table and chairs, hardwood floors, and wood-trimmed windows.
Living room with a brick fireplace, hardwood floors, and a staircase beside an arched dining-room opening.
Living room with a brick fireplace, hardwood floors, and a wooden staircase beside an arched dining-room opening.
Empty bedroom with deep green walls, two windows, a sloped ceiling, and wood-look flooring.
Empty room with green walls, a sloped ceiling, two windows, and wood-look flooring.
Empty room with wood-look flooring, a black clothing rack, and two windows.
Laundry area with a white top-loading washer and front-loading dryer beneath a low sloped ceiling.
Floor plan
Floor plan showing the kitchen, dining area, living room, bedroom, bath, and porch.
Floor plan showing two bedrooms, a hall, attic, and laundry room with dimensions.
Basement floor plan, 18 by 29 feet.
Active Under Contract

248 Otter River Rd

248 Otter River Rd, Templeton, MA 01468

$349,900
OFFER HAS BEEN ACCEPTED. KICK OUT CLAUSE IN EFFECT. STILL SHOWING HOMES TO BUYERS WITH NO HOME SALE CONTINGENCY. Welcome to 248 Otter River Road! Nestled on 1.68 acres in the peaceful town of Templeton, this charming 3-bedroom, 1-bath home offers 1,267 square feet of inviting living space and the perfect blend of comfort, character, and tranquility. A charming covered front porch welcomes you home, providing the perfect spot to relax and enjoy the peaceful surroundings. Step inside to discover hardwood floors, a cozy brick fireplace, and warm architectural details that add to the home's timeless appeal. The bright and welcoming kitchen flows into comfortable living and dining spaces, perfect for everyday living and entertaining. Outside, the expansive yard offers endless possibilities for gardening, recreation, outdoor gatherings, or simply enjoying the peaceful natural surroundings. Adding to the home's appeal are several significant updates, including a septic system (2019), oil tank (2021), and hot water heater (approx 2020). The local municipal light department helps ease that utility cost burden. Enjoy the serenity of small-town living without sacrificing convenience, with Route 2 less than five minutes away for an easy commute. Offering charm, space, and accessibility, this property is a wonderful opportunity to enjoy the best of both worlds!

3
beds

1
bath

1,267 Sq.Ft. LIVING AREA

1.68 Acres lot

Lauren Hiller

Lauren Hiller

Features & Amenities

Interior

  • total bedrooms3
  • Total bathroom1
  • full bathroom1
  • Laundry room Second Floor, Electric Dryer Hookup, Washer Hookup
  • Flooring Wood, Laminate
  • Fireplace Living Room
  • APPLIANCES Electric Water Heater, Range, Dishwasher, Microwave, Refrigerator, Washer, Dryer, Water Treatment

Area & Lot

  • Status Active Under Contract
  • Living Area1,267 Sq.Ft.
  • Total Area1,267 Sq.Ft.
  • Lot Area1.68 Acres
  • MLS® ID73593831
  • TypeResidential
  • YEAR BUILT1920
  • Architecture StylesAntique

Exterior

  • water SourcePublic
  • utilitiesfor Electric Range, for Electric Oven, for Electric Dryer, Washer Hookup
  • roofShingle
  • lot featuresLevel
  • parkingPaved Drive, Off Street, Paved
  • HEAT TYPEBaseboard, Oil
  • AIR CONDITIONINGWindow Unit(s)
  • sewerPrivate Sewer
  • SubstructureBlock
  • other exterior FeaturesPorch, Rain Gutters, Storage

Financial

  • Sales Price$349,900
  • Real Estate Tax $3,181/yr
  • Zoning R
White gabled house with a stone porch, surrounded by autumn trees at dusk.

Schedule a Showing

I would love to show you this beautiful property. Please select your preferred date and time below. I will be in touch shortly to confirm your appointment.

Schedule a Showing

I would love to show you this beautiful property. Please select your preferred date and time below. I will be in touch shortly to confirm your appointment.

Thank you for your interest in 248 Otter River Rd, Templeton, MA 01468. We are reviewing your request and will be in touch shortly!

Mortgage Calculator

Estimate your monthly mortgage payment, including the principal and interest, property taxes, and HOA. Adjust the values to generate a more accurate rate.

All estimates are provided for informational purposes only. Actual amounts may vary.
$0,000 Your Payment 20 15 65
$0,000 Your Payment

Work With Lauren

Let’s discuss your goals, timeline, and the numbers that will move you forward. Reach out and let’s talk about your goals — I’m committed to earning your trust.

Follow Me on Instagram